Welcome to this distinctive home, nested in the prestigious Chapel Hill South neighbourhood. This linked home offers the feel and comfort of a detached property. The main floor features a spacious dining room and family room that seamlessly flows into an open-concept. The main floor also provides good size living room to entertain guests. Upstairs, you will find three generously sized bedrooms, including a primary suite with a 3-piece ensuite. The fully finished basement includes a legal bedroom, Recreation room, full bath( new 2025) and plenty of storage space. Kitchen/baths renovated in 2025 . Kitchen extended & renovated with granite counter top and new tile flooring on the main floor(2025). Fire place on main level(2025). Private fenced back yard includes storage shed. Conveniently located near innes road, restaurants, shops, public transit, top rated schools, parks, and just a 20-minute commute to downtown ottawa.
For sale
C$650,000
5962 Pineglade Cres, Ottawa, ON K1W 1G7
4beds
4baths
Townhouse
Built in ----
2,550 Square Feet Lot
$-- Zestimate®
C$--/sqft
C$-- HOA
What's special
Spacious dining roomThree generously sized bedroomsFully finished basementPlenty of storage spaceFireplace on main levelStorage shed
- 13 days |
- 37 |
- 0 |
Zillow last checked:
Listing updated:
Listed by:
RANGOLI CITYWIDE REALTY INC
Source: TRREB,MLS®#: X13581672 Originating MLS®#: Ottawa Real Estate Board
Originating MLS®#: Ottawa Real Estate BoardFacts & features
Interior
Bedrooms & bathrooms
- Bedrooms: 4
- Bathrooms: 4
Heating
- Forced Air, Gas
Cooling
- Central Air
Appliances
- Included: Countertop Range
Features
- Central Vacuum
- Basement: Finished
- Has fireplace: Yes
- Fireplace features: Electric, Family Room
Interior area
- Living area range: 1500-2000 null
Property
Parking
- Total spaces: 3
- Parking features: Garage Door Opener
- Has garage: Yes
Features
- Stories: 2
- Pool features: None
Lot
- Size: 2,550 Square Feet
- Features: Other Shaped Lot
Details
- Parcel number: 047560224
Construction
Type & style
- Home type: SingleFamily
- Property subtype: Townhouse
Materials
- Brick Front, Vinyl Siding
- Foundation: Poured Concrete
- Roof: Asphalt Shingle
Utilities & green energy
- Sewer: Sewer
Community & HOA
Location
- Region: Ottawa
Financial & listing details
- Annual tax amount: C$4,255
- Date on market: 7/19/2026
RANGOLI CITYWIDE REALTY INC
RANGOLI CITYWIDE REALTY INC
By pressing Contact Agent, you agree that the real estate professional identified above may call/text you about your search, which may involve use of automated means and pre-recorded/artificial voices. You don't need to consent as a condition of buying any property, goods, or services. Message/data rates may apply. You also agree to our Terms of Use. Zillow does not endorse any real estate professionals. We may share information about your recent and future site activity with your agent to help them understand what you're looking for in a home.
Price history
Price history is unavailable.
Public tax history
Tax history is unavailable.
Climate risks
Neighborhood: Orléans
Nearby schools
GreatSchools rating
No schools nearby
We couldn't find any schools near this home.
- C$539,9003 bd3 ba-- sqft5953 Pineglade Cres, Ottawa, ON K1W1G9For Sale

- C$--3 bd3 ba-- sqft5953 Pineglade Cres #1, Ottawa, ON K1W1G9Off Market
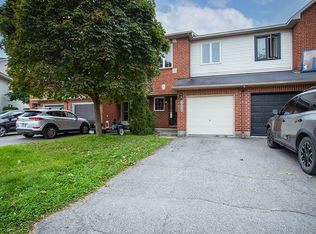
- C$585,0004 bd4 ba-- sqft5981 Pineglade Cres, Ottawa, ON K1W1G7For Sale

- C$--3 bd3 ba-- sqft6075 Pineglade Cres, Ottawa, ON K1W1H1Off Market

- C$985,0005 bd4 ba-- sqft6072 Longleaf Dr, Ottawa, ON K1W1G4For Sale
- C$899,9005 bd4 ba-- sqft2104 Sandy Oaks Dr, Ottawa, ON K1W1H5For Sale
- C$799,9004 bd3 ba-- sqft6117 Silverbirch St, Ottawa, ON K1W1C4For Sale
- C$619,9003 bd3 ba-- sqft6252 Sablewood Pl, Ottawa, ON K1C7M5For Sale
Similar homes
- C$899,9005 bd4 ba-- sqft2104 Sandy Oaks Dr, Ottawa, ON K1W 1H5For Sale
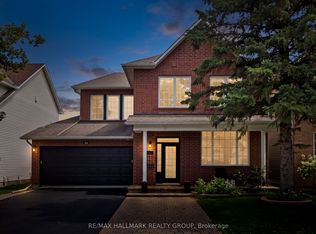 MLS ID #X13628008, RE/MAX HALLMARK REALTY GROUP. TRREB
 - C$734,8003 bd3 ba-- sqft305 Sweetclover Way, Ottawa, ON K4A 1E5For Sale
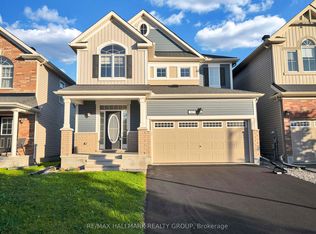 MLS ID #X13615108, RE/MAX HALLMARK REALTY GROUP. TRREB
 - C$724,9004 bd3 ba-- sqft6126 Vineyard Dr, Ottawa, ON K1C 2N6For Sale
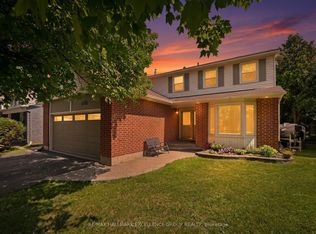 MLS ID #X13543332, RE/MAX HALLMARK EXCELLENCE GROUP REALTY. TRREB
 - C$649,9004 bd3 ba-- sqft137 Hunterswood Cres, Ottawa, ON K1G 5W1For Sale
 MLS ID #X13610266, ROYAL LEPAGE INTEGRITY REALTY. TRREB
 - C$685,0003 bd3 ba-- sqft6417 Saint Louis Dr, Ottawa, ON K1C 2X9For SaleMLS ID #X13492516, RE/MAX HALLMARK REALTY GROUP. TRREB
- C$724,9004 bd4 ba-- sqft652 Thicket Way, Ottawa, ON K4A 3A7For SaleMLS ID #X13561914, RE/MAX HALLMARK REALTY GROUP. TRREB
- C$539,9003 bd3 ba-- sqft5953 Pineglade Cres, Ottawa, ON K1W 1G9For SaleMLS ID #X13282270, ROYAL LEPAGE TEAM REALTY. TRREB
- C$699,0004 bd4 ba-- sqft171 Lerta Way, Ottawa, ON K4A 0W5For SaleMLS ID #X13591748, POWER MARKETING REAL ESTATE INC.. TRREB
- C$949,0006 bd4 ba-- sqft2165 Blue Willow Cres, Ottawa, ON K1W 1K7For SaleMLS ID #X13604948, POWER MARKETING REAL ESTATE INC.. TRREB
- C$644,9003 bd3 ba-- sqft137 Marrissa Ave, Ottawa, ON K1J 0A4For SaleMLS ID #X13547918, REAL BROKER ONTARIO LTD.. TRREB
- C$739,9005 bd2 ba-- sqft876 Balsam Dr, Ottawa, ON K1E 1B5For SaleMLS ID #X13109644, COLDWELL BANKER FIRST OTTAWA REALTY. TRREB
- C$669,9006 bd2 ba-- sqft2450 Magnus Ave, Ottawa, ON K1G 1J8For SaleMLS ID #X13537894, ROYAL LEPAGE INTEGRITY REALTY. TRREB
- C$724,9003 bd3 ba-- sqft2092 Legrand Cres, Ottawa, ON K1E 3T6For SaleMLS ID #X12894646, ROYAL LEPAGE INTEGRITY REALTY. TRREB
- C$699,9003 bd3 ba-- sqft2051 N Frank Bender St, Ottawa, ON K1C 1M7For SaleMLS ID #X13435986, RE/MAX HALLMARK REALTY GROUP. TRREB
- C$974,9006 bd4 ba-- sqft1674 Sansonnet St S, Ottawa, ON K1C 5Y6For SaleMLS ID #X13207140, RE/MAX HALLMARK PILON GROUP REALTY. TRREB
- C$569,9003 bd3 ba-- sqft125 Montmorency Way, Ottawa, ON K4A 0J1For SaleMLS ID #X13597316, RE/MAX HALLMARK REALTY GROUP. TRREB
- C$774,9004 bd3 ba-- sqft634 Aquaview Dr, Ottawa, ON K4A 4W2For SaleMLS ID #X13497664, RE/MAX HALLMARK REALTY GROUP. TRREB
- C$750,0003 bd3 ba-- sqft2056 Wildflower Dr, Ottawa, ON K1E 3R3For SaleMLS ID #X13104720, RE/MAX HALLMARK REALTY GROUP. TRREB
- C$530,0003 bd2 ba-- sqft1446 Deavy Way, Ottawa, ON K1E 2W8For SaleMLS ID #X13488110, RE/MAX HALLMARK REALTY GROUP. TRREB
- C$659,0004 bd2 ba-- sqft1372 Ridgedale St, Ottawa, ON K1T 1C5For SaleMLS ID #X12929890, ENGEL & VOLKERS OTTAWA. TRREB
