Pride of Ownership! Welcome to 305 Sweetclover Way, offering just over 2300 SQ FT of above grade living space. Meticulously maintained from top to bottom, this 2019 Mattamy Sycamore "A" wi/double attached garage is bright and offers open concept living..The kitchen is a chef's dream equipped with GE Profile high tech bluetooth stove w/induction cooktop, powerful Japanese made hood fan w/removable parts that go right into the Bosch Dishwasher, granite counter tops, tasteful & bright backsplash, plenty of cabinets, and an island with double sink complete this functional and well thought out space. The second level boasts the spacious Primary Room with huge walk-in closet and 4 pc Ensuite finished with modern touches. Bedroom 2 & 3 are generous in size. The bright loft with picture window can be converted to a 4th bedroom has a work area and included electric fireplace. This space is great for getting away to quietly read a great book or just kick back and watch a good movie. On this second level you will also find a full 4 pc bathroom, laundry room and large linen closet. The full-size unfinished basement is bright with larger windows and welcomes your thoughtful design. Located close to great schools, multiple parks, walking/biking trails, Health Hub, Mer Bleu Bog, public transit and easy access to all of the amenities Orleans has to offer. Other: Electric Fireplace on second level included. Alarm system monitored by Telus. Furnace, A/C, Roof, Ventilation, Attic, Gas Fireplace have all been inspected and maintained. 6 combo smoke/carbon monoxide detectors replaced May 27/26/10 year warranty. Surge protector for home installed at the electrical panel by the builder. A/C and humidifier maintenance May 28/26. HRV maintenance Sept 24/25. HVAC "GOLD"maintenance program valid until July/27. Home Inspection July/26.Schedule B must accompany all offers. 24 hour Irrevocable as per form 244
For sale
C$734,800
305 Sweetclover Way, Ottawa, ON K4A 1E5
3beds
3baths
Single Family Residence
Built in ----
3,196 Square Feet Lot
$-- Zestimate®
C$--/sqft
C$-- HOA
What's special
Double attached garageBosch dishwasherGranite countertopsTasteful and bright backsplashPlenty of cabinetsIsland with double sinkSpacious primary room
- 1 day |
- 19 |
- 0 |
Zillow last checked:
Listing updated:
Listed by:
RE/MAX HALLMARK REALTY GROUP
Source: TRREB,MLS®#: X13615108 Originating MLS®#: Ottawa Real Estate Board
Originating MLS®#: Ottawa Real Estate BoardFacts & features
Interior
Bedrooms & bathrooms
- Bedrooms: 3
- Bathrooms: 3
Primary bedroom
- Level: Second
- Dimensions: 4.88 x 3.81
Bedroom 2
- Level: Main
- Dimensions: 3.81 x 3.51
Bedroom 3
- Level: Second
- Dimensions: 3.35 x 3.81
Bathroom
- Level: Second
- Dimensions: 2.9 x 2.44
Bathroom
- Level: Second
Bathroom
- Level: Second
- Dimensions: 3.66 x 1.37
Dining room
- Level: Main
- Dimensions: 5.03 x 3.66
Great room
- Level: Main
- Dimensions: 4.88 x 3.96
Kitchen
- Level: Main
- Dimensions: 5.79 x 3.81
Laundry
- Level: Second
- Dimensions: 2.13 x 1.83
Laundry
- Level: Second
Loft
- Level: Second
- Dimensions: 3.66 x 4.88
Other
- Level: Main
- Dimensions: 1.83 x 1.52
Heating
- Forced Air, Gas
Cooling
- Central Air
Appliances
- Included: Water Heater
Features
- ERV/HRV, Other, Rough-In Bath
- Basement: Unfinished,Full
- Has fireplace: Yes
- Fireplace features: Family Room, Natural Gas, Electric
Interior area
- Living area range: 2000-2500 null
Property
Parking
- Total spaces: 4
- Parking features: Inside Entrance, Garage Door Opener
- Has garage: Yes
Features
- Stories: 2
- Pool features: None
Lot
- Size: 3,196 Square Feet
- Features: Public Transit, School, Park, Rectangular Lot
Details
- Parcel number: 145631992
- Other equipment: Air Exchanger
Construction
Type & style
- Home type: SingleFamily
- Property subtype: Single Family Residence
Materials
- Brick, Vinyl Siding
- Foundation: Poured Concrete
- Roof: Fibreglass Shingle,Shingle,Asphalt Shingle
Details
- Builder name: Mattamy
Utilities & green energy
- Sewer: Sewer
Community & HOA
Community
- Security: Alarm System, Smoke Detector(s), Carbon Monoxide Detector(s)
Location
- Region: Ottawa
Financial & listing details
- Annual tax amount: C$6,427
- Date on market: 7/29/2026
RE/MAX HALLMARK REALTY GROUP
RE/MAX HALLMARK REALTY GROUP
By pressing Contact Agent, you agree that the real estate professional identified above may call/text you about your search, which may involve use of automated means and pre-recorded/artificial voices. You don't need to consent as a condition of buying any property, goods, or services. Message/data rates may apply. You also agree to our Terms of Use. Zillow does not endorse any real estate professionals. We may share information about your recent and future site activity with your agent to help them understand what you're looking for in a home.
Price history
Price history is unavailable.
Public tax history
Tax history is unavailable.
Climate risks
Neighborhood: Navan
Nearby schools
GreatSchools rating
No schools nearby
We couldn't find any schools near this home.
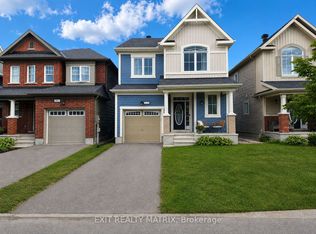
- C$699,9004 bd3 ba-- sqft319 Sweetclover Way, Ottawa, ON K4A1E5For Sale
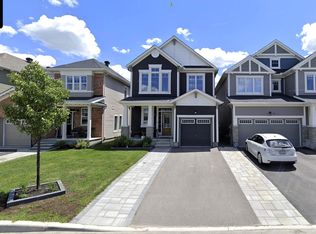
- C$849,0004 bd3 ba2.2k sqft325 Sweetclover Way, Ottawa, ON K4A1E6For Sale

- C$2,9954 bd3 ba-- sqft504 Arum Ter, Ottawa, ON K4A1E5For Rent

- C$--3 bd3 ba1.8k sqft178 Bartonia Cir, Ottawa, ON K4A1E3Off Market
- C$639,0003 bd3 ba-- sqft628 Monardia Way, Ottawa, ON K4A1C8For Sale
- C$869,9995 bd4 ba-- sqft344 Sweetclover Way, Ottawa, ON K4A1E6For Sale
- C$879,9994 bd3 ba-- sqft355 Sweetclover Way, Ottawa, ON K4A1E6For Sale
- C$555,0003 bd3 ba-- sqft236 Willow Aster Cir, Ottawa, ON K4A1C9For Sale
Similar homes
- C$699,9004 bd3 ba-- sqft319 Sweetclover Way, Ottawa, ON K4A 1E5For SaleMLS ID #X13598448, EXIT REALTY MATRIX. TRREB
- C$674,9003 bd3 ba-- sqft73 Damselfish Walk, Ottawa, ON K4A 2N3For Sale
 MLS ID #X13617066, PAUL RUSHFORTH REAL ESTATE INC.. TRREB
 - C$724,9003 bd3 ba-- sqft124 Mandalay St, Ottawa, ON K4A 1A6For Sale
 MLS ID #X13511546, RE/MAX HALLMARK PILON GROUP REALTY. TRREB
 - C$869,9994 bd3 ba-- sqft504 Yellow Birch St, Ottawa, ON K1W 0J3For Sale
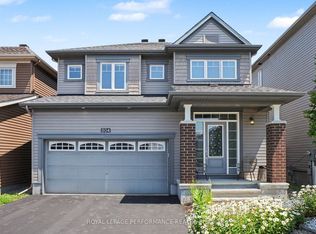 MLS ID #X13611944, ROYAL LEPAGE PERFORMANCE REALTY. TRREB
 - C$729,9003 bd3 ba-- sqft262 Hepatica Way, Ottawa, ON K4A 0Y9For SaleMLS ID #X13548494, ROYAL LEPAGE TEAM REALTY. TRREB
- C$639,9003 bd3 ba-- sqft195 Tapley Pl, Ottawa, ON K4A 0L2For SaleMLS ID #X13609550, EXIT REALTY MATRIX. TRREB
- C$679,0003 bd3 ba-- sqft769 Cairn Cres, Ottawa, ON K1W 0P4For SaleMLS ID #X13605540, REAL BROKER ONTARIO LTD.. TRREB
- C$659,0003 bd3 ba-- sqft749 Morningstar Way, Ottawa, ON K1W 0G6For SaleMLS ID #X13609060, EXIT REALTY MATRIX. TRREB
- C$689,9003 bd1 ba-- sqft3654 Navan Rd, Ottawa, ON K4B 1H9For SaleMLS ID #X13536364, REMAX BOARDWALK REALTY. TRREB
- C$889,0004 bd4 ba-- sqft334 Lamarche Ave, Ottawa, ON K1W 0M9For SaleMLS ID #X13611546, ONE PERCENT REALTY LTD.. TRREB
- C$849,0004 bd3 ba2.2k sqft325 Sweetclover Way, Ottawa, ON K4A 1E6For SaleMLS ID #40837186, Bryan Jaskolka, Salesperson, CMI REAL ESTATE INC. ITSO
- C$739,9003 bd3 ba-- sqft912 Eastboro Ave, Ottawa, ON K1W 0G4For SaleMLS ID #X13227982, RE/MAX HALLMARK REALTY GROUP. TRREB
- C$744,9004 bd4 ba-- sqft221 Northwind St, Ottawa, ON K4A 5G3For SaleMLS ID #X13498360, EXP REALTY. TRREB
- C$769,0003 bd4 ba-- sqft6335 Renaud Rd, Ottawa, ON K1W 0J4For SaleMLS ID #X13232114, RE/MAX HALLMARK REALTY GROUP. TRREB
- C$569,9003 bd4 ba-- sqft668 Petrichor Cres, Ottawa, ON K4A 0Y4For SaleMLS ID #X13616952, PAUL RUSHFORTH REAL ESTATE INC.. TRREB
- C$769,9003 bd3 ba-- sqft6526 Tooney Dr, Ottawa, ON K1C 7G9For SaleMLS ID #X13492200, ROYAL LEPAGE TEAM REALTY. TRREB
- C$655,0003 bd3 ba-- sqft236 Yellowcress Way, Ottawa, ON K4A 1C3For SaleMLS ID #X13582632, TRU REALTY. TRREB
- C$750,0003 bd3 ba-- sqft2056 Wildflower Dr, Ottawa, ON K1E 3R3For SaleMLS ID #X13104720, RE/MAX HALLMARK REALTY GROUP. TRREB
- C$749,9004 bd3 ba-- sqft6451 Viseneau Dr, Ottawa, ON K1C 5H1For SaleMLS ID #X13532486, POWER MARKETING REAL ESTATE INC.. TRREB
- C$724,9003 bd3 ba-- sqft2092 Legrand Cres, Ottawa, ON K1E 3T6For SaleMLS ID #X12894646, ROYAL LEPAGE INTEGRITY REALTY. TRREB
