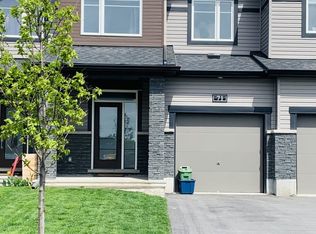
Stunning Townhome in Avalon West loaded with upgrades. Beautifully maintained with an open-concept layout, located near Mer Bleue and Brian Coburn. Ideally situated minutes from excellent schools, parks (including a dog park), shopping, and everyday amenities. This Energy Star-certified Minto Laguna home offers numerous upgrades throughout, including smooth ceilings, gorgeous oak hardwood flooring on the main level, and a bright, modern kitchen featuring quartz countertops, ample workspace, pantry, and stainless steel appliances. Central vacuum with kick plate is also included. The dining area showcases a stylish feature wall with additional cabinetry, adding both character and practical storage. Upstairs, the spacious primary bedroom includes a 3-piece ensuite with glass shower and a walk-in closet with added shelving. Two additional generously sized bedrooms share a full bathroom with a deep soaker tub. Convenient second-floor laundry room includes washer, dryer, and extra storage. The fully finished basement offers an electric fireplace, a large window, and versatile living space currently used as a gym, along with a utility room featuring finished walls, additional shelving, and a rough-in for a future bathroom. Complete with a low-maintenance backyard offering stamped concrete, a fully PVC-fenced yard, gas hookup for BBQ, and a 10 x 12 gazebo-perfect for entertaining and an extended front driveway using Techno-Bloc pavers and landscaped flower beds. Additional features include a garage door opener and ample storage solutions in the garage. This pristine home is as move in ready as it gets.
Under contract
C$599,900
73 Damselfish Walk, Ottawa, ON K4A 2N3
3beds
3baths
Townhouse
Built in ----
1,935 Square Feet Lot
$-- Zestimate®
C$--/sqft
C$-- HOA
What's special
- 30 days
- 13
- 0
Zillow last checked:
Listing updated:
Listed by:
PAUL RUSHFORTH REAL ESTATE INC.
Source: TRREB,MLS®#: X13717114 Originating MLS®#: Ottawa Real Estate Board
Originating MLS®#: Ottawa Real Estate BoardFacts & features
Interior
Bedrooms & bathrooms
- Bedrooms: 3
- Bathrooms: 3
Primary bedroom
- Level: Second
- Dimensions: 4.04 x 4.8
Bedroom 2
- Level: Second
- Dimensions: 3.01 x 4.44
Bedroom 3
- Level: Second
- Dimensions: 2.78 x 3.41
Bathroom
- Level: Second
- Dimensions: 2.84 x 1.61
Bathroom
- Level: Second
- Dimensions: 1.75 x 2.86
Bathroom
- Level: Main
- Dimensions: 1.55 x 1.68
Dining room
- Level: Main
- Dimensions: 2.82 x 3.66
Kitchen
- Level: Main
- Dimensions: 4.73 x 2.99
Laundry
- Level: Second
- Dimensions: 1.77 x 1.82
Living room
- Level: Main
- Dimensions: 3.08 x 3.63
Recreation
- Level: Basement
- Dimensions: 4 x 5.8
Heating
- Forced Air, Gas
Cooling
- Central Air
Features
- Central Vacuum
- Basement: Full,Finished
- Has fireplace: Yes
Interior area
- Living area range: 1500-2000 null
Video & virtual tour
Property
Parking
- Total spaces: 3
- Parking features: Garage Door Opener
- Has garage: Yes
Features
- Stories: 2
- Pool features: None
Lot
- Size: 1,935 Square Feet
Details
- Parcel number: 145633487
Construction
Type & style
- Home type: Townhouse
- Property subtype: Townhouse
Materials
- Vinyl Siding, Stone
- Foundation: Poured Concrete
- Roof: Asphalt Shingle
Utilities & green energy
- Sewer: Sewer
Community & HOA
Location
- Region: Ottawa
Financial & listing details
- Annual tax amount: C$4,477
- Date on market: 8/27/2026
Price history
Price history is unavailable.
Public tax history
Tax history is unavailable.
Climate risks
Neighborhood: K4A
Nearby schools
GreatSchools rating
No schools nearby
We couldn't find any schools near this home.

Similar homes
- C$572,9003 bd3 ba-- sqft207 Willow Aster Cir, Ottawa, ON K4A 1C9For Sale
 MLS ID #X13736080, RE/MAX HALLMARK REALTY GROUP. TRREB
 - C$599,9003 bd3 ba-- sqft316 Bryarton St, Ottawa, ON K1C 7R5For Sale
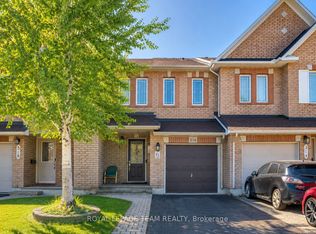 MLS ID #X13826424, ROYAL LEPAGE TEAM REALTY. TRREB
 - C$614,9003 bd3 ba-- sqft190 Yellowcress Way, Ottawa, ON K4A 1C3For Sale
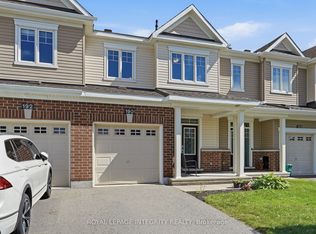 MLS ID #X13781866, ROYAL LEPAGE INTEGRITY REALTY. TRREB
 - C$649,9003 bd3 ba-- sqft508 Hyssop St, Ottawa, ON K4A 1H5For Sale
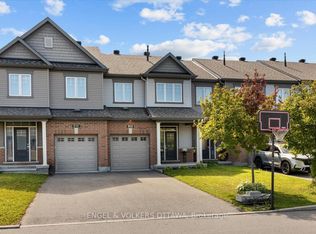 MLS ID #X13755660, ENGEL & VOLKERS OTTAWA. TRREB
