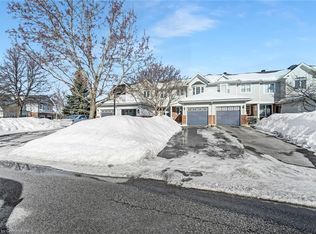
Tucked away on a quiet cul-de-sac, 2177 Mondavi Street is the kind of home that feels comfortable from the moment you walk in. The main floor welcomes you with a spacious foyer, a bright Great Room filled with natural light, and a well-designed kitchen offering plenty of storage and room for everyday living.Upstairs, the primary bedroom features a walk-in closet and its own ensuite, along with two additional bedrooms and another full bathroom. With three bathrooms throughout the home, busy mornings and family life become that much easier.The finished basement adds even more usable space, with a recreation room, laundry area, and a flexible spot that could work as a home gym, hobby room, play area, or additional storage.Outside, the deck is ready for morning coffee, relaxed evenings, or entertaining friends. An attached garage and parking for two more vehicles in the driveway complete the package.Close to parks, transit, shopping, restaurants, groceries, and everyday essentials, this is a well-rounded home in a convenient location-ready for its next chapter.
For sale
C$539,900
2177 Mondavi St, Ottawa, ON K4A 4R7
3beds
3baths
Townhouse
Built in ----
1,539 Square Feet Lot
$-- Zestimate®
C$--/sqft
C$-- HOA
What's special
Quiet cul-de-sacSpacious foyerAttached garage
- 57 days
- 15
- 0
Zillow last checked:
Listing updated:
Listed by:
ROYAL LEPAGE INTEGRITY REALTY
Source: TRREB,MLS®#: X13780364 Originating MLS®#: Ottawa Real Estate Board
Facts & features
Interior
Bedrooms & bathrooms
- Bedrooms: 3
- Bathrooms: 3
Primary bedroom
- Level: Second
- Dimensions: 4.16 x 3.7
Bedroom
- Level: Second
- Dimensions: 3.32 x 2.56
Bedroom
- Level: Second
- Dimensions: 3.3 x 2.54
Foyer
- Level: Main
- Dimensions: 3.83 x 1.06
Great room
- Level: Main
- Dimensions: 5.1 x 4.26
Kitchen
- Level: Main
- Dimensions: 3.12 x 2.54
Laundry
- Level: Basement
- Dimensions: 2 x 1.85
Other
- Level: Second
- Dimensions: 3.86 x 1.42
Other
- Level: Basement
- Dimensions: 6.47 x 1.7
Recreation
- Level: Basement
- Dimensions: 5.33 x 3.22
Heating
- Forced Air, Gas
Cooling
- Central Air
Features
- None
- Basement: Finished,Full
- Has fireplace: No
Interior area
- Living area range: 1100-1500 null
Video & virtual tour
Property
Parking
- Total spaces: 3
- Parking features: Garage
- Has garage: Yes
Features
- Stories: 2
- Pool features: None
Lot
- Size: 1,539 Square Feet
- Features: Cul de Sac/Dead End, Park, Public Transit
Details
- Parcel number: 145262262
Construction
Type & style
- Home type: Townhouse
- Property subtype: Townhouse
Materials
- Brick, Vinyl Siding
- Foundation: Concrete
- Roof: Asphalt Shingle
Details
- Builder name: Longwood
Utilities & green energy
- Sewer: Sewer
Community & HOA
Location
- Region: Ottawa
Financial & listing details
- Annual tax amount: C$4,134
- Date on market: 9/14/2026
Price history
Price history is unavailable.
Public tax history
Tax history is unavailable.
Climate risks
Neighborhood: K4A
Nearby schools
GreatSchools rating
No schools nearby
We couldn't find any schools near this home.

Similar homes
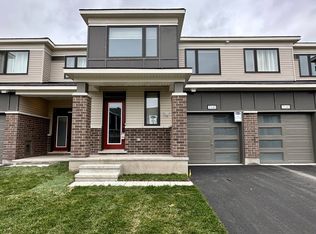
- C$597,9003 bd3 ba-- sqft322 Ravenswood Way, Ottawa, ON K4A 0R9For Sale
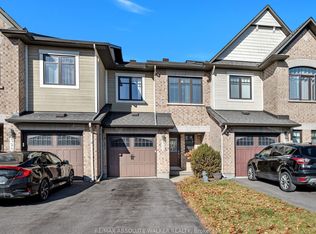 MLS ID #X14156280, RE/MAX ABSOLUTE WALKER REALTY. TRREB
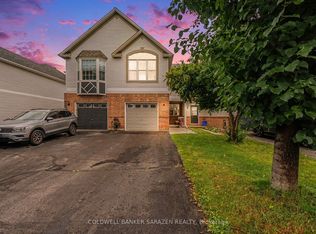
- C$589,9003 bd3 ba-- sqft1006 Markwick Cres, Ottawa, ON K4A 4X6For Sale
 MLS ID #X13770182, RE/MAX HALLMARK REALTY GROUP. TRREB
- C$665,0003 bd3 ba-- sqft2136 Bergamot Cir, Ottawa, ON K4A 4R4For Sale
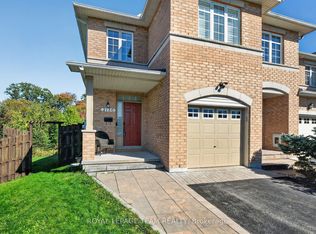 MLS ID #X13827074, ROYAL LEPAGE TEAM REALTY. TRREB
- C$569,9003 bd4 ba-- sqft253 Cityview Cres, Ottawa, ON K4A 0T9For Sale
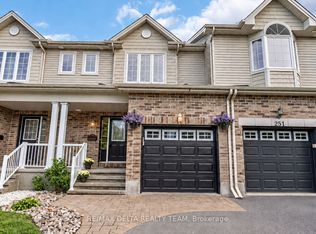 MLS ID #X13803776, RE/MAX DELTA REALTY TEAM. TRREB
