Your next chapter starts here! Discover comfortable living in this lovely 3-bedroom, 3-bathroom townhome in the family-friendly community of Avalon, Orleans. Thoughtfully designed with space and functionality in mind, this home welcomes you with hardwood floors throughout the main level, a spacious kitchen with stainless steel appliances, perfect for everyday living and entertaining, and a warm, inviting living room featuring a cozy gas fireplace. Upstairs, retreat to the spacious primary bedroom complete with a walk-in closet and private ensuite featuring a relaxing soaker tub. Two additional bedrooms offer flexibility for family, guests, or a home office. The fully finished basement recreation room provides even more room to relax, entertain, or create the space you've always wanted. You will appreciate the ample storage and large laundry area. Step outside and enjoy your own fully fenced backyard, complete with a large deck, perfect for summer BBQs, outdoor dining, and relaxing with family and friends. Enjoy the convenience of being close to schools, parks, and public transit. Whether you're a first-time buyer looking to put down roots or simply searching for a home that offers comfort, space, and versatility, this gem is one to see!
For sale
C$597,900
322 Ravenswood Way, Ottawa, ON K4A 0R9
3beds
3baths
Townhouse
Built in ----
1,935 Square Feet Lot
$-- Zestimate®
C$--/sqft
C$-- HOA
What's special
Cozy gas fireplaceSpacious primary bedroomWalk-in closetAmple storageLarge laundry areaFully fenced backyard
- 1 day
- 8
- 0
Zillow last checked:
Listing updated:
Listed by:
RE/MAX ABSOLUTE WALKER REALTY
Source: TRREB,MLS®#: X14156280 Originating MLS®#: Ottawa Real Estate Board
Facts & features
Interior
Bedrooms & bathrooms
- Bedrooms: 3
- Bathrooms: 3
Heating
- Forced Air, Gas
Cooling
- Central Air
Features
- None
- Basement: Full,Finished
- Has fireplace: Yes
- Fireplace features: Natural Gas
Interior area
- Living area range: 1100-1500 null
Video & virtual tour
Property
Parking
- Total spaces: 2
- Parking features: Inside Entrance
- Has garage: Yes
Features
- Stories: 2
- Patio & porch: Deck
- Pool features: None
Lot
- Size: 1,935 Square Feet
- Features: Park, Public Transit, Rec./Commun.Centre, School
Details
- Parcel number: 145641740
Construction
Type & style
- Home type: Townhouse
- Property subtype: Townhouse
Materials
- Brick, Vinyl Siding
- Foundation: Poured Concrete
- Roof: Shingle
Utilities & green energy
- Sewer: Sewer
Community & HOA
Location
- Region: Ottawa
Financial & listing details
- Annual tax amount: C$4,185
- Date on market: 11/6/2026
Price history
Price history is unavailable.
Public tax history
Tax history is unavailable.
Climate risks
Neighborhood: K4A
Nearby schools
GreatSchools rating
No schools nearby
We couldn't find any schools near this home.


Similar homes
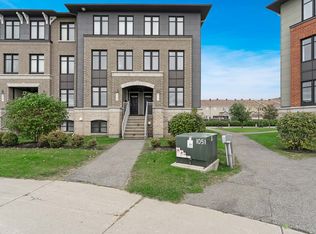
- C$559,9003 bd3 ba-- sqft912 Torino Ter, Ottawa, ON K4A 0R2For Sale
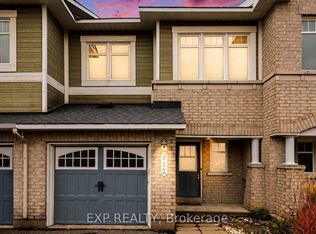 MLS ID #X14088428, EXP REALTY. TRREB
- C$614,9003 bd4 ba-- sqft114 Waterfern Way, Ottawa, ON K4A 0T4For Sale
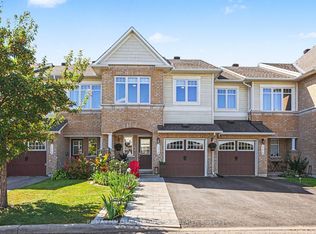 MLS ID #X13827386, RE/MAX HALLMARK PILON GROUP REALTY. TRREB
- C$585,0003 bd3 ba-- sqft625 Glastonbury Walk, Ottawa, ON K4A 0P6For Sale
 MLS ID #X13774178, RE/MAX HALLMARK REALTY GROUP. TRREB
- C$609,9003 bd3 ba-- sqft258 Yellowcress Way, Ottawa, ON K4A 1C2For Sale
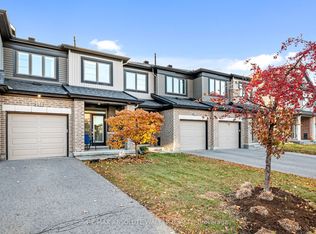 MLS ID #X14133884, RE/MAX ABSOLUTE WALKER REALTY. TRREB
