Welcome to this beautiful 3-bedroom end-unit townhouse nestled in the heart of Orléans! Large windows throughout the home allow for an abundance of natural light, creating a bright and inviting atmosphere. The spacious foyer welcomes you with ample closet space, leading into an open-concept main level featuring hardwood flooring throughout. The functional layout is perfect for both everyday living and entertaining, with a convenient powder room completing the main floor. Upstairs, you'll find a spacious primary bedroom complete with a walk-in closet and a 4-piece ensuite bathroom along with two generously sized bedrooms. A conveniently located second-floor laundry room completes the upper level. The fully finished lower level features a gas fireplace, creating the perfect space for a family room or recreation area, along with ample storage space. Situated in a family-friendly neighbourhood, this home is conveniently located near schools, parks, walking trails, shopping, restaurants, and public transit. With everything you need just minutes away this is a wonderful opportunity to enjoy comfortable living in one of Orléans well-established communities! 24 hours irrevocable on all offers.Schedule B to accompany all offers.
For sale
C$599,900
1830 Arrowgrass Way, Ottawa, ON K4A 0H9
3beds
3baths
Townhouse
Built in ----
2,676 Square Feet Lot
$-- Zestimate®
C$--/sqft
C$-- HOA
What's special
Bright and inviting atmosphereOpen-concept main levelHardwood flooring throughoutSpacious primary bedroomSecond-floor laundry roomFully finished lower levelAmple storage space
- 10 days
- 13
- 0
Zillow last checked:
Listing updated:
Listed by:
RE/MAX HALLMARK REALTY GROUP
Source: TRREB,MLS®#: X14114478 Originating MLS®#: Ottawa Real Estate Board
Facts & features
Interior
Bedrooms & bathrooms
- Bedrooms: 3
- Bathrooms: 3
Primary bedroom
- Level: Second
- Dimensions: 5.41 x 3.61
Bedroom 2
- Level: Second
- Dimensions: 5.36 x 2.54
Bedroom 3
- Level: Second
- Dimensions: 3.63 x 3.05
Bathroom
- Level: Main
- Dimensions: 1.45 x 1.58
Bathroom
- Level: Second
- Dimensions: 2.64 x 3.28
Bathroom
- Level: Second
- Dimensions: 2.34 x 1.93
Breakfast
- Level: Main
- Dimensions: 2.64 x 2.01
Dining room
- Level: Main
- Dimensions: 3.1 x 3.66
Foyer
- Level: Main
- Dimensions: 2.77 x 1.96
Kitchen
- Level: Main
- Dimensions: 2.64 x 4.93
Laundry
- Level: Second
- Dimensions: 1.96 x 1.02
Living room
- Level: Main
- Dimensions: 3.05 x 4.67
Other
- Level: Lower
- Dimensions: 5.69 x 8.33
Other
- Level: Lower
- Dimensions: 2.34 x 1.5
Recreation
- Level: Lower
- Dimensions: 5.69 x 5.84
Heating
- Forced Air, Gas
Cooling
- Central Air
Features
- Basement: Full,Finished
- Has fireplace: Yes
Interior area
- Living area range: 1500-2000 null
Property
Parking
- Total spaces: 2
- Parking features: Garage Door Opener
- Has garage: Yes
Features
- Stories: 2
- Pool features: None
Lot
- Size: 2,676 Square Feet
Details
- Parcel number: 145640252
Construction
Type & style
- Home type: Townhouse
- Property subtype: Townhouse
Materials
- Brick, Vinyl Siding
- Foundation: Concrete
- Roof: Asphalt Shingle
Utilities & green energy
- Sewer: Sewer
Community & HOA
Location
- Region: Ottawa
Financial & listing details
- Annual tax amount: C$4,299
- Date on market: 10/24/2026
Price history
Price history is unavailable.
Public tax history
Tax history is unavailable.
Climate risks
Neighborhood: K4A
Nearby schools
GreatSchools rating
No schools nearby
We couldn't find any schools near this home.
Similar homes
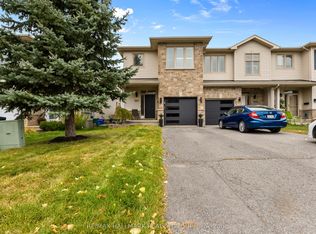
- C$599,9003 bd3 ba-- sqft1764 Plainridge Cres, Ottawa, ON K4A 0L9For Sale
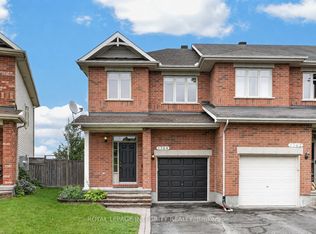 MLS ID #X13838876, ROYAL LEPAGE INTEGRITY REALTY. TRREB
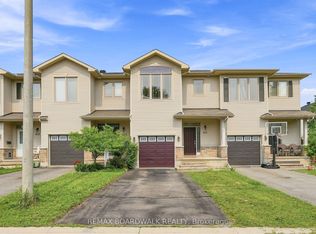
- C$614,9003 bd4 ba-- sqft1109 Fieldfair Way, Ottawa, ON K4A 0E1For Sale
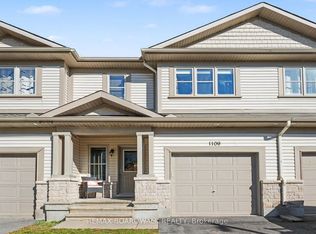 MLS ID #X14098932, REMAX BOARDWALK REALTY. TRREB
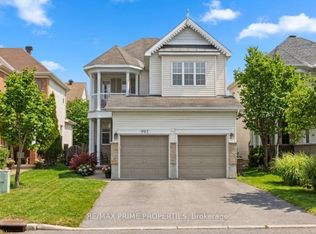
- C$625,0003 bd3 ba-- sqft2107 Winsome Ter, Ottawa, ON K4A 5N1For Sale
 MLS ID #X14134020, ROYAL LEPAGE INTEGRITY REALTY. TRREB
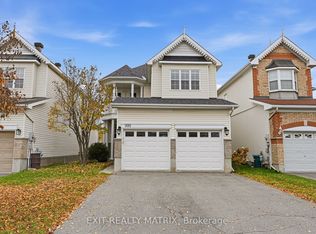
- C$624,9903 bd3 ba-- sqft2224 Angelica Ave, Ottawa, ON K4A 0S7For Sale
 MLS ID #X13799844, ROYAL LEPAGE TEAM REALTY. TRREB
