Welcome to 2183 Winsome Terrace, a beautifully maintained townhome in the desirable Garden way South community. Built by Mattamy Homes and approaching its fourth anniversary in December 2026, this inviting residence offers 3 bedrooms, 3 bathrooms and approximately 1,450 sq. ft. of above-grade living space, plus an additional 321 sq. ft. in the finished basement. The bright, open-concept main floor features large windows that fill the home with natural light, creating a welcoming space for everyday living and entertaining. Upstairs, the spacious primary bedroom includes a private ensuite, complemented by two generously sized bedrooms. The finished basement offers versatile space for a family room, home office or recreation area. Enjoy a fully fenced, private backyard-perfect for relaxing and outdoor gatherings. Conveniently located near schools, public transit, shopping and major highways, with easy access to downtown Ottawa. A wonderful opportunity to enjoy comfort, space and convenience in a sought-after neighbourhood!
For sale
C$599,000
2183 Winsome Ter, Ottawa, ON K4A 4Y3
3beds
3baths
Townhouse
Built in ----
1,808 Square Feet Lot
$-- Zestimate®
C$--/sqft
C$-- HOA
What's special
Bright open-concept main floorTwo generously sized bedroomsFully fenced private backyard
- 47 days
- 4
- 0
Zillow last checked:
Listing updated:
Listed by:
CENTURY 21 GREEN REALTY INC.
Source: TRREB,MLS®#: X13863926 Originating MLS®#: Toronto Regional Real Estate Board
Facts & features
Interior
Bedrooms & bathrooms
- Bedrooms: 3
- Bathrooms: 3
Primary bedroom
- Description: Primary Bedroom
- Level: Second
- Area: 20.47 Square Meters
- Area source: Other
- Dimensions: 4.17 x 4.91
Bedroom 2
- Description: Bedroom 2
- Level: Second
- Area: 14.68 Square Meters
- Area source: Other
- Dimensions: 3.13 x 4.69
Bedroom 3
- Description: Bedroom 3
- Level: Second
- Area: 13.54 Square Meters
- Area source: Other
- Dimensions: 3.89 x 3.48
Dining room
- Description: Breakfast
- Level: Main
- Area: 16.28 Square Meters
- Area source: Other
- Dimensions: 4.25 x 3.83
Great room
- Description: Great Room
- Level: Main
- Area: 19.67 Square Meters
- Area source: Other
- Dimensions: 4.04 x 4.87
Kitchen
- Description: Kitchen
- Level: Main
- Area: 15.24 Square Meters
- Area source: Other
- Dimensions: 3.13 x 4.87
Recreation
- Level: Lower
- Dimensions: 4.51 x 4.18
Heating
- Forced Air, Gas
Cooling
- Central Air
Features
- None
- Basement: Finished
- Has fireplace: No
Interior area
- Living area range: 1100-1500 null
Property
Parking
- Total spaces: 3
- Parking features: Available
- Has attached garage: Yes
Features
- Stories: 2
- Pool features: None
Lot
- Size: 1,808 Square Feet
- Features: Hospital, Library, Park, Place Of Worship, Public Transit, Rec./Commun.Centre
Details
- Parcel number: 145314308
Construction
Type & style
- Home type: Townhouse
- Property subtype: Townhouse
- Attached to another structure: Yes
Materials
- Brick, Vinyl Siding
- Foundation: Poured Concrete
- Roof: Asphalt Shingle
Utilities & green energy
- Sewer: Sewer
Community & HOA
Location
- Region: Ottawa
Financial & listing details
- Annual tax amount: C$4,323
- Date on market: 10/5/2026
Price history
Price history is unavailable.
Public tax history
Tax history is unavailable.
Climate risks
Neighborhood: K4A
Nearby schools
GreatSchools rating
No schools nearby
We couldn't find any schools near this home.
Similar homes
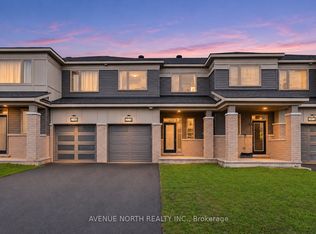
- C$565,0003 bd3 ba-- sqft2170 Winsome Ter, Ottawa, ON K4A 4Y3For Sale
 MLS ID #X14161696, AVENUE NORTH REALTY INC.. TRREB
- C$589,9003 bd3 ba-- sqft696 Trigoria Cres, Ottawa, ON K4A 1A8For Sale
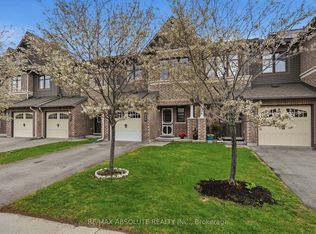 MLS ID #X14189050, RE/MAX ABSOLUTE REALTY INC.. TRREB
- C$629,9003 bd2 ba-- sqft1185 Lichen Ave, Ottawa, ON K4A 4A6For Sale
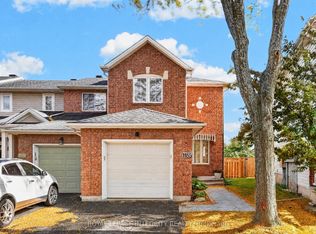 MLS ID #X13870846, ROYAL LEPAGE INTEGRITY REALTY. TRREB
- C$509,9003 bd2 ba-- sqft142 Ludlowe St, Ottawa, ON K4A 5C2For Sale
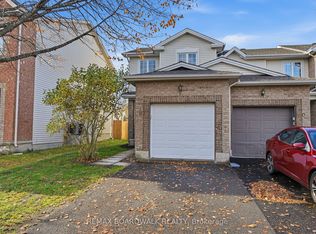 MLS ID #X14154628, REMAX BOARDWALK REALTY. TRREB
