METICULOUS! Welcome to 628 Monardia Way! Pride of ownership prevails in this stunning home. This home offers comfort, function, and style in one of the city's most desirable neighbourhoods! From the moment you step inside, you'll notice the attention to detail and the warm, inviting atmosphere that makes this property truly feel like home. The townhome has 3 beautiful bedrooms, 3 bathrooms and high-end finishes throughout, making it ideal for families, professionals, or anyone seeking a move-in-ready space.The kitchen features elegant Quartz countertops, all stainless steel appliances and plenty of large cabinet space, perfect for both everyday living and entertaining guests. Natural light pours in through generous windows, enhancing the bright and airy feel of the main living areas. Powder room, formal dining area and living room with beautiful gas fireplace complete the main floor, offering a seamless blend of comfort and sophistication.The second floor has a spacious primary bedroom and a lovely high end ensuite with Quartz counters, a soaker tub and a stand-up shower as well, creating a private retreat to unwind at the end of the day. Two more large bedrooms PLUS a laundry room complete the second level, providing convenience and flexibility for growing families or work-from-home needs. Thoughtful layout and ample storage throughout ensure everything has its place.No rear neighbours and the backyard looks onto a park, offering added privacy and a peaceful outdoor setting perfect for relaxing or hosting summer gatherings. Situated with tons of amenities nearby such as parks, plazas, recreation and schools all within minutes, this location truly has it all. Easy access to transit and major routes makes commuting a breeze.This home is the complete package! Don't miss out, book your showing today!
For sale
C$629,900
628 Monardia Way, Ottawa, ON K4A 1C8
3beds
3baths
Townhouse
Built in ----
2,206 Square Feet Lot
$-- Zestimate®
C$--/sqft
C$-- HOA
What's special
High-end finishes throughoutElegant quartz countertopsAll stainless steel appliancesPowder roomFormal dining areaSpacious primary bedroomSoaker tub
- 59 days
- 5
- 0
Zillow last checked:
Listing updated:
Listed by:
REMAX BOARDWALK REALTY
Source: TRREB,MLS®#: X13681308 Originating MLS®#: Ottawa Real Estate Board
Originating MLS®#: Ottawa Real Estate BoardFacts & features
Interior
Bedrooms & bathrooms
- Bedrooms: 3
- Bathrooms: 3
Primary bedroom
- Level: Second
- Dimensions: 4.52 x 5.84
Bedroom
- Level: Second
- Dimensions: 3.3 x 3.5
Bedroom
- Level: Second
- Dimensions: 2.94 x 4.95
Bathroom
- Level: Second
- Dimensions: 1.82 x 2.69
Bathroom
- Level: Main
- Dimensions: 0.93 x 2.1
Dining room
- Level: Main
- Dimensions: 2.56 x 2.74
Dining room
- Level: Main
- Dimensions: 3.63 x 3.17
Kitchen
- Level: Main
- Dimensions: 2.56 x 3.98
Living room
- Level: Main
- Dimensions: 3.63 x 4.82
Recreation
- Level: Basement
- Dimensions: 6.27 x 8.25
Heating
- Forced Air, Gas
Cooling
- Central Air
Appliances
- Included: Water Heater
Features
- Basement: Full,Unfinished
- Has fireplace: Yes
- Fireplace features: Natural Gas
Interior area
- Living area range: 1500-2000 null
Property
Parking
- Total spaces: 2
- Parking features: Garage
- Has garage: Yes
Features
- Stories: 2
- Pool features: None
- Frontage length: 8.20
Lot
- Size: 2,206 Square Feet
- Features: Public Transit, Park
Details
- Parcel number: 145632990
Construction
Type & style
- Home type: Townhouse
- Property subtype: Townhouse
Materials
- Brick, Other
- Foundation: Concrete
- Roof: Asphalt Shingle
Utilities & green energy
- Sewer: Sewer
Community & HOA
Location
- Region: Ottawa
Financial & listing details
- Annual tax amount: C$4,746
- Date on market: 8/17/2026
Price history
Price history is unavailable.
Public tax history
Tax history is unavailable.
Climate risks
Neighborhood: Navan
Nearby schools
GreatSchools rating
No schools nearby
We couldn't find any schools near this home.


Similar homes
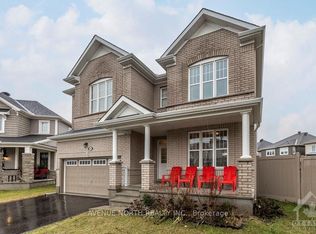
- C$572,9003 bd3 ba-- sqft207 Willow Aster Cir, Ottawa, ON K4A 1C9For Sale
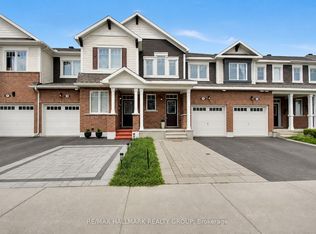 MLS ID #X13736080, RE/MAX HALLMARK REALTY GROUP. TRREB
 - C$620,0003 bd3 ba-- sqft236 Yellowcress Way, Ottawa, ON K4A 1C3For Sale
 MLS ID #X13701382, TRU REALTY. TRREB
 - C$614,9003 bd3 ba-- sqft190 Yellowcress Way, Ottawa, ON K4A 1C3For Sale
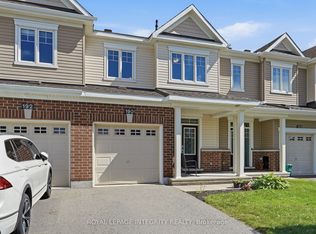 MLS ID #X13781866, ROYAL LEPAGE INTEGRITY REALTY. TRREB
 - C$599,9003 bd3 ba-- sqft696 Trigoria Cres, Ottawa, ON K4A 1A8For Sale
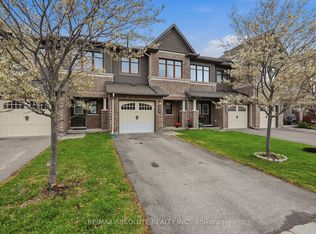 MLS ID #X13828276, RE/MAX ABSOLUTE REALTY INC.. TRREB
