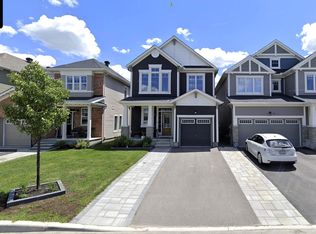
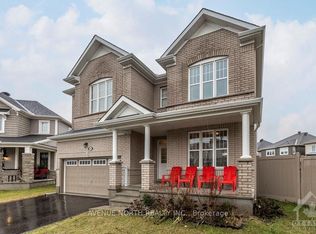
Welcome to the Mattamy Wintergreen model, a beautifully designed 4-bedroom, 3-bathroom home offering 2,152 sq. ft. of living space plus a partially finished basement. With a spacious, functional layout and plenty of natural light, this home is perfectly suited for modern family living.The main level features generous principal rooms and an inviting open-concept design, with a well-appointed kitchen overlooking the living and dining areas-ideal for entertaining or everyday family life. Upstairs, you'll find 4 spacious bedrooms, including a generous primary retreat complete with a 5-piece ensuite bathroom, along with the added convenience of second-floor laundry.The partially finished basement provides additional flexible living space with plenty of potential to customize to suit your needs. Outside, enjoy a fully fenced PVC backyard, offering a private and low-maintenance space for children, pets, entertaining, or relaxing.Ideally located close to great schools, multiple parks, walking and biking trails, public transit, and with easy access to the many shops, restaurants, and amenities Orleans has to offer.
For sale
C$719,990
516 Arum Ter, Ottawa, ON K4A 1E5
4beds
3baths
Single Family Residence
Built in ----
246 Square Feet Lot
$-- Zestimate®
C$--/sqft
C$-- HOA
What's special
Spacious functional layoutPlenty of natural lightGenerous principal roomsInviting open-concept designGenerous primary retreatSecond-floor laundryFully fenced pvc backyard
- 8 hours
- 3
- 0
Zillow last checked:
Listing updated:
Listed by:
AVENUE NORTH REALTY INC.
Source: TRREB,MLS®#: X13732026 Originating MLS®#: Ottawa Real Estate Board
Originating MLS®#: Ottawa Real Estate BoardFacts & features
Interior
Bedrooms & bathrooms
- Bedrooms: 4
- Bathrooms: 3
Heating
- Forced Air, Gas
Cooling
- Central Air
Features
- None
- Basement: Full,Partially Finished
- Has fireplace: Yes
Interior area
- Living area range: 2000-2500 null
Property
Parking
- Total spaces: 2
- Parking features: Garage
- Has garage: Yes
Features
- Stories: 2
- Pool features: None
Lot
- Size: 246 Square Feet
Details
- Parcel number: 145631917
Construction
Type & style
- Home type: SingleFamily
- Property subtype: Single Family Residence
Materials
- Brick, Vinyl Siding
- Foundation: Poured Concrete
- Roof: Asphalt Shingle
Utilities & green energy
- Sewer: Sewer
Community & HOA
Location
- Region: Ottawa
Financial & listing details
- Annual tax amount: C$5,322
- Date on market: 9/1/2026
Price history
Price history is unavailable.
Public tax history
Tax history is unavailable.
Climate risks
Neighborhood: Navan
Nearby schools
GreatSchools rating
No schools nearby
We couldn't find any schools near this home.


Similar homes
- C$699,9003 bd4 ba-- sqft1015 Cottontail Walk, Ottawa, ON K4A 5H7For Sale
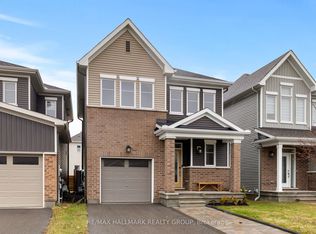 MLS ID #X13720542, RE/MAX HALLMARK REALTY GROUP. TRREB
 - C$749,9004 bd3 ba-- sqft336 Sweetfern Cres, Ottawa, ON K4A 1A5For Sale
 MLS ID #X13716816, RE/MAX HALLMARK PILON GROUP REALTY. TRREB
 - C$770,0003 bd3 ba-- sqft632 Birkhill Pl, Ottawa, ON K1W 0G2For Sale
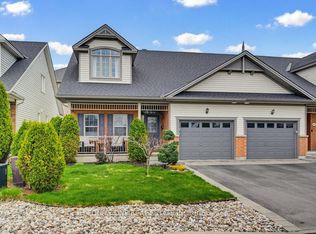 MLS ID #X13727510, EQUITY ONE REAL ESTATE INC.. TRREB
 - C$689,9003 bd4 ba-- sqft350 Sweetfern Cres, Ottawa, ON K4A 1A5For Sale
 MLS ID #X13731560, RE/MAX PRIME PROPERTIES. TRREB
