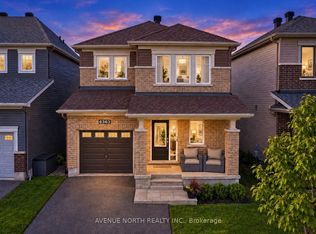
Welcome to this executive dream home in the highly sought-after community of Orleans-Cumberland. Built in 2019, this pristine Primrose model perfectly blends timeless elegance with modern family comfort.The main level features a bright, sun-filled open-concept layout ideal for everyday living and effortless entertaining. Host memorable gatherings in your private, formal dining room, or unwind in the warm, inviting atmosphere of the spacious living room. The gourmet kitchen is a true showpiece, complete with nice finishes, attractive cabinetry, and a sit-at peninsula breakfast bar that flows into a sunny breakfast area.Upstairs, the layout is designed for maximum functionality, offering four generously sized bedrooms, two full bathrooms, and a highly convenient second-floor laundry room. The primary bedroom serves as a serene adult retreat, featuring a massive walk-in closet and a luxurious ensuite with a double vanity and custom glass shower.The fully finished basement significantly expands your living space, providing the ultimate setup for a media room, home gym, or play area, complete with a convenient third 3-piece bathroom.Step outside into your fully finished and fenced backyard oasis, boasting a large entertainment deck and low-maintenance rock landscaping-perfect for summer BBQs, hosting guests, or stress-free relaxation.Plenty of storage. Close to cathololic and public elementary and high schools, malls, and convenient other commodities.
For sale
C$749,000
322 Sweetclover Way, Ottawa, ON K4A 1E6
4beds
4baths
Single Family Residence
Built in ----
246 Square Feet Lot
$-- Zestimate®
C$--/sqft
C$-- HOA
What's special
Bright sun-filled open-concept layoutPrivate formal dining roomGourmet kitchenNice finishesAttractive cabinetrySit-at peninsula breakfast barSunny breakfast area
- 10 days
- 16
- 0
Zillow last checked:
Listing updated:
Listed by:
GRAPE VINE REALTY INC.
Source: TRREB,MLS®#: X14129134 Originating MLS®#: Ottawa Real Estate Board
Facts & features
Interior
Bedrooms & bathrooms
- Bedrooms: 4
- Bathrooms: 4
Heating
- Forced Air, Gas
Cooling
- Central Air
Features
- Other
- Basement: Full,Finished
- Has fireplace: Yes
Interior area
- Living area range: 1500-2000 null
Property
Parking
- Total spaces: 3
- Parking features: Garage
- Has garage: Yes
Features
- Stories: 2
- Pool features: None
Lot
- Size: 246 Square Feet
Details
- Parcel number: 145631978
Construction
Type & style
- Home type: SingleFamily
- Property subtype: Single Family Residence
Materials
- Vinyl Siding, Brick
- Foundation: Concrete
- Roof: Asphalt Shingle
Utilities & green energy
- Sewer: Sewer
Community & HOA
Location
- Region: Ottawa
Financial & listing details
- Annual tax amount: C$5,673
- Date on market: 10/29/2026
Price history
Price history is unavailable.
Public tax history
Tax history is unavailable.
Climate risks
Neighborhood: Navan
Nearby schools
GreatSchools rating
No schools nearby
We couldn't find any schools near this home.


Similar homes
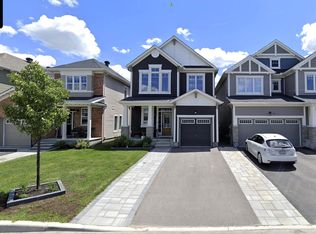
- C$719,9904 bd3 ba-- sqft516 Arum Ter, Ottawa, ON K4A 1E5For Sale
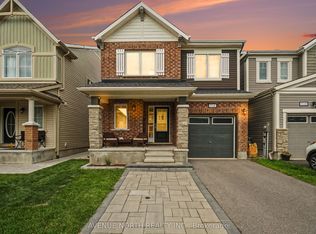 MLS ID #X13732026, AVENUE NORTH REALTY INC.. TRREB
- C$719,9004 bd1 ba-- sqft195 Francois St, Ottawa, ON K4B 1J8For Sale
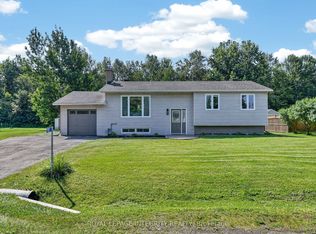 MLS ID #X13752246, ROYAL LEPAGE INTEGRITY REALTY. TRREB
- C$779,9005 bd4 ba-- sqft142 Shallow Pond Pl E, Ottawa, ON K4A 5N9For Sale
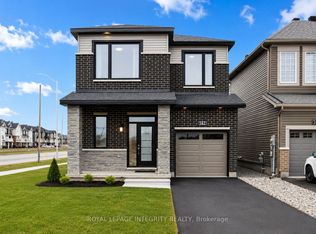 MLS ID #X13818868, ROYAL LEPAGE INTEGRITY REALTY. TRREB
- C$765,9993 bd4 ba-- sqft6363 Renaud Rd, Ottawa, ON K4B 1H9For Sale
 MLS ID #X13778072, AVENUE NORTH REALTY INC.. TRREB
