Move-in ready with zero work required! Lovingly cared for and exceptionally maintained by its original owners this magazine-worthy bungalow combines refined design with lots of privacy, backing directly onto serene trails and green space with no rear neighbours. Right upon entry, a versatile front bedroom-currently used as a home salon offers the perfect setup for a home office, client-facing business, or cozy guest room. The main level flows into an inviting open layout featuring rich hardwood floors, designer lighting, and a formal dining area. The beautiful kitchen boasts upgraded extended cabinetry, an oversized island, and a built-in beverage fridge, opening seamlessly to a bright living room anchored by a warm gas fireplace. The primary suite serves as a tranquil retreat with sweeping nature views, a walk-in closet, and a stylish ensuite with a dedicated makeup vanity. A third main-floor bedroom and full bath complete the upper space, alongside abundant closet storage throughout. Downstairs, the finished lower level offers an ideal in-law or teen suite potential, featuring a massive rec room, a fourth bedroom with its own private ensuite bath. Don't forget the massive storage room for all your extras. Complete with a builder's extended garage (2 cars in, 4 on the driveway) and complimentary snow removal for the season, this home shows like a model! Don't miss this one!
For sale
C$789,000
828 Cologne St, Russell, ON K0A 1W0
4beds
3baths
Single Family Residence
Built in ----
557 Square Feet Lot
$-- Zestimate®
C$--/sqft
C$-- HOA
What's special
Versatile front bedroomInviting open layoutRich hardwood floorsDesigner lightingFormal dining areaBeautiful kitchenUpgraded extended cabinetry
- 53 minutes
- 2
- 0
Zillow last checked:
Listing updated:
Listed by:
DETAILS REALTY INC.
Source: TRREB,MLS®#: X14161486 Originating MLS®#: Ottawa Real Estate Board
Facts & features
Interior
Bedrooms & bathrooms
- Bedrooms: 4
- Bathrooms: 3
Primary bedroom
- Level: Main
- Dimensions: 3.35 x 4.57
Bedroom 2
- Level: Main
- Dimensions: 3.35 x 3.4
Bedroom 3
- Level: Main
- Dimensions: 5.79 x 3.3
Bedroom 4
- Level: Basement
- Dimensions: 4.7 x 4.1
Bathroom
- Level: Main
- Dimensions: 3.35 x 1.6
Bathroom
- Level: Basement
- Dimensions: 1.57 x 2.51
Bathroom
- Level: Main
- Dimensions: 2.54 x 1.59
Dining room
- Level: Main
- Dimensions: 4.63 x 3.5
Family room
- Level: Basement
- Dimensions: 9.18 x 7.16
Kitchen
- Level: Main
- Dimensions: 6.5 x 2.97
Living room
- Level: Main
- Dimensions: 4.63 x 3.5
Heating
- Forced Air, Gas
Cooling
- Central Air
Appliances
- Included: Bar Fridge
Features
- Primary Bedroom - Main Floor, Storage, Upgraded Insulation
- Basement: Full,Finished
- Has fireplace: Yes
- Fireplace features: Living Room, Natural Gas
Interior area
- Living area range: 1500-2000 null
Property
Parking
- Total spaces: 6
- Parking features: Garage Door Opener
- Has garage: Yes
Features
- Pool features: None
- Has view: Yes
- View description: Pond, Park/Greenbelt
- Has water view: Yes
- Water view: Pond
Lot
- Size: 557 Square Feet
- Features: Wooded/Treed
Details
- Parcel number: 690121229
Construction
Type & style
- Home type: SingleFamily
- Architectural style: Bungalow
- Property subtype: Single Family Residence
Materials
- Stone, Vinyl Siding
- Foundation: Poured Concrete
- Roof: Asphalt Shingle
Details
- Builder name: Valecraft
Utilities & green energy
- Sewer: Sewer
Community & HOA
Location
- Region: Russell
Financial & listing details
- Annual tax amount: C$4,854
- Date on market: 11/8/2026
Price history
Price history is unavailable.
Public tax history
Tax history is unavailable.
Climate risks
Neighborhood: Embrun
Nearby schools
GreatSchools rating
No schools nearby
We couldn't find any schools near this home.

Similar homes
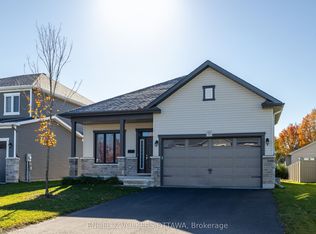
- C$785,0004 bd4 ba-- sqft20 Merlin St, Russell, ON K0A 1W0For Sale
 MLS ID #X13868488, ROYAL LEPAGE INTEGRITY REALTY. TRREB
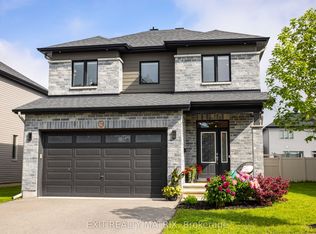
- C$729,0004 bd3 ba-- sqft309 Colmar St, Russell, ON K0A 1W0For Sale
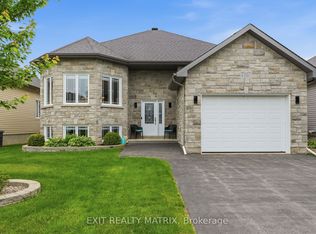 MLS ID #X13793134, EXIT REALTY MATRIX. TRREB
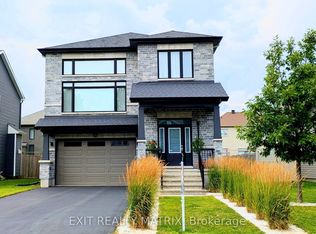
- C$745,0003 bd3 ba-- sqft47 Nancy St, Russell, ON K0A 1W0For Sale
 MLS ID #X13744302, RE/MAX HALLMARK PILON GROUP REALTY. TRREB
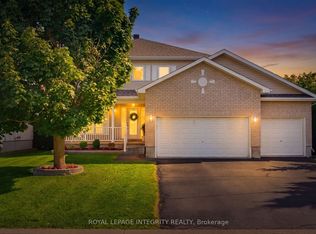
- C$686,0003 bd3 ba-- sqft640 Bruxelles St, Russell, ON K0A 1W0For Sale
 MLS ID #X13798350, ROYAL LEPAGE PERFORMANCE REALTY. TRREB
