SAVE THE HST! Full 7-Year Tarion Warranty! Welcome to this beautifully crafted SACA Homes model home, where modern design meets everyday practicality. Step inside to a bright, open layout that offers comfort, style, and room for the whole family. The inviting living room is highlighted by a cozy fireplace-the perfect place to relax after a long day. The sleek kitchen impresses with ample cabinetry and generous counter space, flowing effortlessly into the dining area with direct access to the backyard-ideal for family meals and entertaining. A versatile main-floor primary bedroom with an ensuite bathroom, along with a front office space, adds flexibility to suit your lifestyle. Upstairs, you'll find two generous bedrooms, including one complete with a walk-in closet, a second full bathroom, and the convenience of a laundry room on this level to make daily living simple and efficient. The fully finished lower level provides endless possibilities to personalize and expand your space. Bonus: the garage features radiant heated floors for added comfort year-round. With its timeless finishes, thoughtful floor plan, and contemporary charm, this 4-bedroom home is designed for families who value both beauty and function.
Under contract
C$789,900
401 Bruges St, Russell, ON K0A 1W0
4beds
4baths
Single Family Residence
Built in ----
7,643 Square Feet Lot
$-- Zestimate®
C$--/sqft
C$-- HOA
What's special
Bright open layoutCozy fireplaceSleek kitchenAmple cabinetryGenerous counter spaceFront office spaceWalk-in closet
- 51 days
- 8
- 0
Zillow last checked:
Listing updated:
Listed by:
EXIT REALTY MATRIX
Source: TRREB,MLS®#: X13746272 Originating MLS®#: Ottawa Real Estate Board
Originating MLS®#: Ottawa Real Estate BoardFacts & features
Interior
Bedrooms & bathrooms
- Bedrooms: 4
- Bathrooms: 4
Primary bedroom
- Level: Main
- Dimensions: 4.01 x 4.29
Bedroom 2
- Level: Main
- Dimensions: 3.38 x 3.02
Bedroom 3
- Level: Second
- Dimensions: 4.29 x 2.84
Bedroom 4
- Level: Second
- Dimensions: 4.47 x 2.84
Bathroom
- Level: Second
- Dimensions: 3.17 x 1.78
Bathroom
- Level: Main
- Dimensions: 4.01 x 2.16
Dining room
- Level: Main
- Dimensions: 4.42 x 3.51
Kitchen
- Level: Main
- Dimensions: 4.29 x 4.88
Heating
- Forced Air, Gas
Cooling
- Central Air
Appliances
- Included: Water Heater Owned
Features
- Basement: Full,Finished
- Has fireplace: Yes
- Fireplace features: Natural Gas
Interior area
- Living area range: 2000-2500 null
Property
Parking
- Total spaces: 6
- Parking features: Available, Inside Entrance, Private
- Has garage: Yes
Features
- Patio & porch: Deck
- Pool features: None
Lot
- Size: 7,643 Square Feet
- Features: Park, Place Of Worship, Rec./Commun.Centre, School, School Bus Route
Details
- Parcel number: 690121159
- Other equipment: Air Exchanger
Construction
Type & style
- Home type: SingleFamily
- Architectural style: Bungaloft
- Property subtype: Single Family Residence
Materials
- Vinyl Siding, Stone
- Foundation: Poured Concrete
- Roof: Asphalt Shingle
Utilities & green energy
- Sewer: Sewer
Community & HOA
Location
- Region: Russell
Financial & listing details
- Date on market: 9/4/2026
Price history
Price history is unavailable.
Public tax history
Tax history is unavailable.
Climate risks
Neighborhood: Embrun
Nearby schools
GreatSchools rating
No schools nearby
We couldn't find any schools near this home.


Similar homes
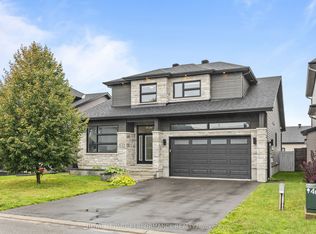
- C$849,9004 bd4 ba-- sqft1144 Avignon St, Russell, ON K0A 1W0For Sale
 MLS ID #X13844158, EXIT REALTY MATRIX. TRREB
 - C$729,0004 bd3 ba-- sqft309 Colmar St, Russell, ON K0A 1W0For Sale
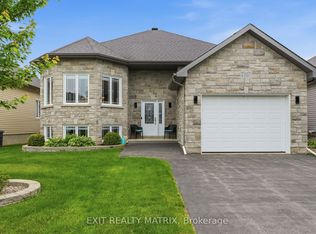 MLS ID #X13793134, EXIT REALTY MATRIX. TRREB
 - C$839,9004 bd3 ba-- sqft36 Nancy St, Russell, ON K0A 1W0For Sale
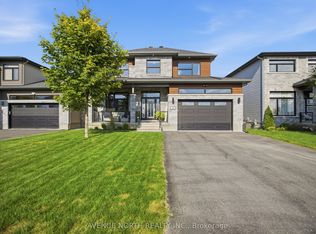 MLS ID #X13652910, AVENUE NORTH REALTY INC.. TRREB
 - C$799,0004 bd3 ba-- sqft865 Cologne St, Russell, ON K0A 1W0For Sale
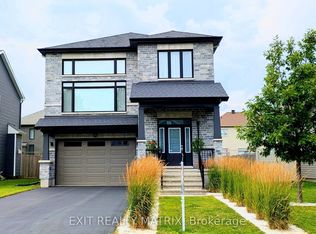 MLS ID #X13805066, EXIT REALTY MATRIX. TRREB
