Welcome to this beautiful SACA Homes Blue Heron model, situated in the highly desirable neighbourhood of St. Thomas in Embrun! This charming 3-bedroom, 2-storey home offers a wonderful blend of comfort, style, and functionality. The inviting main floor features hardwood and ceramic flooring throughout, complemented by a spacious kitchen boasting stainless steel appliances, ample cabinetry, and elegant crown moulding details. A convenient powder room and main-floor laundry add to the home's practical layout. A beautiful hardwood staircase leads to the second level, where you'll find three generously sized bedrooms, including a spacious primary retreat complete with a walk-in closet. The well-appointed 5-piece main bathroom features a double vanity, offering added comfort and convenience for the whole family. Plush Berber carpeting throughout the second floor creates a warm and cozy atmosphere. The unfinished basement provides endless possibilities to customize the space to suit your needs, whether you envision a recreation room, home gym, or additional living area. Be part of this family-friendly community in a wonderful home that offers the perfect combination of space, comfort, and potential. Don't miss your opportunity to call this beautiful property home!
For sale
C$689,900
344 Colmar St, Russell, ON K0A 1W0
3beds
2baths
Single Family Residence
Built in ----
5,075 Square Feet Lot
$-- Zestimate®
C$--/sqft
C$-- HOA
What's special
Inviting main floorSpacious kitchenStainless steel appliancesAmple cabinetryElegant crown moulding detailsConvenient powder roomMain-floor laundry
- 2 days
- 0
- 2
Zillow last checked:
Listing updated:
Listed by:
CENTURY 21 SYNERGY REALTY INC.
Source: TRREB,MLS®#: X14085248 Originating MLS®#: Ottawa Real Estate Board
Facts & features
Interior
Bedrooms & bathrooms
- Bedrooms: 3
- Bathrooms: 2
Primary bedroom
- Level: Second
- Dimensions: 3.21 x 3.86
Bedroom 2
- Level: Second
- Dimensions: 2.76 x 3.49
Bedroom 3
- Level: Second
- Dimensions: 2.98 x 3.2
Bathroom
- Level: Main
- Dimensions: 142 x 2.06
Bathroom
- Level: Second
- Dimensions: 2.87 x 2.34
Dining room
- Level: Main
- Dimensions: 3.02 x 4.22
Kitchen
- Level: Main
- Dimensions: 2.99 x 5.3
Laundry
- Level: Main
- Dimensions: 1.7 x 2.06
Living room
- Level: Main
- Dimensions: 5.93 x 5.17
Heating
- Forced Air, Gas
Cooling
- Central Air
Appliances
- Included: Instant Hot Water
Features
- None, ERV/HRV, Rough-In Bath
- Basement: Unfinished,Full
- Has fireplace: No
Interior area
- Living area range: 1500-2000 null
Video & virtual tour
Property
Parking
- Total spaces: 6
- Parking features: Private
- Has garage: Yes
Features
- Stories: 2
- Patio & porch: Deck, Porch
- Pool features: None
Lot
- Size: 5,075 Square Feet
- Features: Park, Fenced Yard, Place Of Worship, Rec./Commun.Centre, School Bus Route, School
Details
- Parcel number: 690121135
- Other equipment: Air Exchanger
Construction
Type & style
- Home type: SingleFamily
- Property subtype: Single Family Residence
Materials
- Brick, Vinyl Siding
- Foundation: Poured Concrete
- Roof: Asphalt Shingle
Details
- Builder name: SACA
Utilities & green energy
- Sewer: Sewer
Community & HOA
Location
- Region: Russell
Financial & listing details
- Annual tax amount: C$5,113
- Date on market: 10/16/2026
Price history
Price history is unavailable.
Public tax history
Tax history is unavailable.
Climate risks
Neighborhood: Embrun
Nearby schools
GreatSchools rating
No schools nearby
We couldn't find any schools near this home.


Similar homes
- C$739,0005 bd3 ba-- sqft203 Filion St, Russell, ON K0A 1W0For Sale
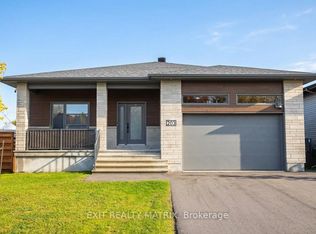 MLS ID #X14086916, EXIT REALTY MATRIX. TRREB
- C$686,0003 bd3 ba-- sqft640 Bruxelles St, Russell, ON K0A 1W0For Sale
 MLS ID #X13798350, ROYAL LEPAGE PERFORMANCE REALTY. TRREB
- C$573,0003 bd2 ba-- sqft23 Louise Cres, Russell, ON K0A 1W0For Sale
 MLS ID #X14031560, REAL BROKER ONTARIO LTD.. TRREB
- C$575,0003 bd3 ba-- sqft735 Namur St, Russell, ON K0A 1W0For Sale
 MLS ID #X14086664, EXIT REALTY MATRIX. TRREB
