Triple car garage. Direct access to Camelot Park. A place for everyone! With more than 2,400 sq. ft. above grade plus a finished basement, this 4-bedroom home offers an impressive amount of space for everyday family life. The main level balances practicality with room to gather, starting with a welcoming foyer and large walk-in entry closet that helps keep busy family life organized. Hardwood flows through the bright principal living spaces, including a formal dining room and separate living room that offers the flexibility to remain an entertaining space or easily transition into a bright home office or main-level flex space. The kitchen offers ample cabinetry, island with prep space and opens to a generous breakfast area and family room with gas fireplace. Upstairs, hardwood stairs lead to four bedrooms, second-floor laundry, a full bathroom serving the secondary bedrooms and hardwood flooring throughout. The exceptionally large primary suite comfortably accommodates its own sitting area and features a walk-in closet, additional closet and 4-piece ensuite with soaker tub. The finished basement adds a large rec room, full bathroom and two dens for work, hobbies or play. Outside, a spacious two-tiered deck connects to the heated above-ground pool, while direct backyard access to Camelot Park makes it easy to head straight to the greenspace and playground - or enjoy your coffee on the back deck while the kids play. UPDATES include furnace (2023), A/C (2024), roof (2021), hardwood stairs and second-level hardwood (2022).From family gatherings to backyard summers, 20 Merlin St is a move-in-ready home with space for every part of family life.
For sale
C$785,000
20 Merlin St, Russell, ON K0A 1W0
4beds
4baths
Single Family Residence
Built in ----
6,536 Square Feet Lot
$-- Zestimate®
C$--/sqft
C$-- HOA
What's special
Triple car garageFinished basementWelcoming foyerLarge walk-in entry closetFormal dining roomGenerous breakfast areaSecond-floor laundry
- 1 day
- 6
- 0
Zillow last checked:
Listing updated:
Listed by:
ROYAL LEPAGE INTEGRITY REALTY
Source: TRREB,MLS®#: X13868488 Originating MLS®#: Ottawa Real Estate Board
Originating MLS®#: Ottawa Real Estate BoardFacts & features
Interior
Bedrooms & bathrooms
- Bedrooms: 4
- Bathrooms: 4
Heating
- Forced Air, Gas
Cooling
- Central Air
Features
- Central Vacuum
- Basement: Full,Finished
- Has fireplace: Yes
- Fireplace features: Natural Gas
Interior area
- Living area range: 2000-2500 null
Video & virtual tour
Property
Parking
- Total spaces: 9
- Parking features: Garage Door Opener
- Has garage: Yes
Features
- Stories: 2
- Patio & porch: Deck, Porch
- Has private pool: Yes
- Pool features: Above Ground
- Has view: Yes
- View description: Park/Greenbelt
- Waterfront features: None
Lot
- Size: 6,536 Square Feet
- Features: Park, Rec./Commun.Centre, School, Place Of Worship
Details
- Additional structures: Shed
- Parcel number: 690120570
Construction
Type & style
- Home type: SingleFamily
- Property subtype: Single Family Residence
Materials
- Brick Veneer, Vinyl Siding
- Foundation: Poured Concrete
- Roof: Shingle
Utilities & green energy
- Sewer: Sewer
Community & HOA
Location
- Region: Russell
Financial & listing details
- Annual tax amount: C$5,504
- Date on market: 10/6/2026
Price history
Price history is unavailable.
Public tax history
Tax history is unavailable.
Climate risks
Neighborhood: Embrun
Nearby schools
GreatSchools rating
No schools nearby
We couldn't find any schools near this home.
Similar homes
- C$769,9004 bd3 ba-- sqft619 Geneva Cres, Russell, ON K0A 1W0For Sale
 MLS ID #X13863026, REMAX BOARDWALK REALTY. TRREB
 - C$699,9004 bd2 ba-- sqft38 Cloutier Dr, Russell, ON K0A 1W0For Sale
 MLS ID #X13862350, REMAX BOARDWALK REALTY. TRREB
 - C$769,9003 bd3 ba-- sqft79 Radisson Dr, Russell, ON K0A 1W0For Sale
 MLS ID #X13838598, EXIT REALTY MATRIX. TRREB
 - C$696,0003 bd3 ba-- sqft72 Chateauguay St, Russell, ON K0A 1W0New Construction
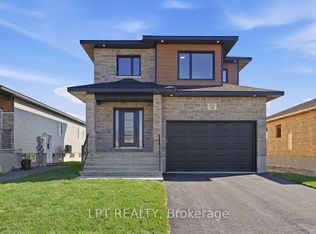 MLS ID #X13864970, LPT REALTY. TRREB
