***OPEN HOUSE SUNDAY FROM 2 - 4 PM*** Welcome to 185 Labelle St in Embrun! Beautifully renovated and meticulously maintained, this home is the perfect blend of style, comfort, and functionality, with pride of ownership evident throughout. The bright main floor features an upgraded kitchen with quartz countertops, island, pantry, pot lights, and convenient backyard access. Its south-facing exposure fills the space with natural light, while the kitchen flows seamlessly into the inviting living room with a cozy natural gas fireplace. A dining room, versatile sitting/flex room, main-floor laundry, and powder room complete this level. Upstairs offers 4 spacious bedrooms, including a generous primary suite with walk-in closet and ensuite. A full family bathroom and ample storage provide plenty of functionality for a growing family. The finished basement adds valuable living space with a dry bar, family room, gym/flex area, half bath, and abundant storage. Plumbing access is already in place for a future additional bathroom. Step outside to your private & fully fenced backyard, designed for enjoying every season. Features include an above-ground pool, garden beds, gazebo, storage shed, interlocked patio and firepit area - perfect for summer entertaining and relaxing with family and friends. Located in an established neighbourhood surrounded by mature trees and close to schools and all amenities, this is a home that truly offers space, comfort, updates, and an incredible backyard lifestyle.
For sale
C$779,900
185 Labelle Rd, Clarence Rockland, ON K0A 1E0
4beds
4baths
Single Family Residence
Built in ----
5,537 Square Feet Lot
$-- Zestimate®
C$--/sqft
C$-- HOA
What's special
Beautifully renovatedMeticulously maintainedBright main floorPot lightsConvenient backyard accessCozy natural gas fireplaceDining room
- 5 days
- 8
- 1
Zillow last checked:
Listing updated:
Listed by:
ROYAL LEPAGE PERFORMANCE REALTY
Source: TRREB,MLS®#: X14164376 Originating MLS®#: Ottawa Real Estate Board
Facts & features
Interior
Bedrooms & bathrooms
- Bedrooms: 4
- Bathrooms: 4
Heating
- Forced Air, Gas
Cooling
- Central Air
Appliances
- Included: Instant Hot Water
Features
- Basement: Full,Finished
- Has fireplace: Yes
- Fireplace features: Natural Gas
Interior area
- Living area range: 2000-2500 null
Property
Parking
- Total spaces: 6
- Parking features: Garage Door Opener
- Has garage: Yes
Features
- Stories: 2
- Patio & porch: Deck
- Has private pool: Yes
- Pool features: Above Ground
Lot
- Size: 5,537 Square Feet
- Features: School, Rec./Commun.Centre, Park, Fenced Yard
Details
- Additional structures: Shed
- Parcel number: 690670274
- Other equipment: Air Exchanger
Construction
Type & style
- Home type: SingleFamily
- Property subtype: Single Family Residence
Materials
- Brick, Vinyl Siding
- Foundation: Concrete
- Roof: Shingle
Utilities & green energy
- Sewer: Sewer
Community & HOA
Location
- Region: Clarence Rockland
Financial & listing details
- Annual tax amount: C$3,998
- Date on market: 11/9/2026
Price history
Price history is unavailable.
Public tax history
Tax history is unavailable.
Climate risks
Neighborhood: K0A
Nearby schools
GreatSchools rating
No schools nearby
We couldn't find any schools near this home.
- C$525,5753 bd3 ba-- sqft302 Labelle Rd, Clarence Rockland, ON K0A1E0For Sale

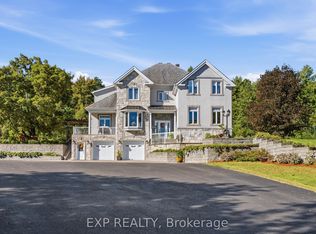
- C$1,899,9004 bd4 ba-- sqft3402 Champlain St, Clarence Rockland, ON K0A1E0For Sale
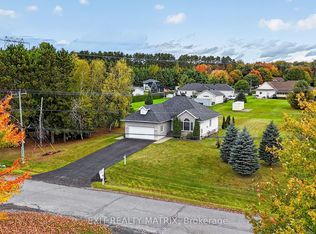
- C$624,9003 bd3 ba-- sqft2117 Lemery St, Clarence Rockland, ON K0A1E0For Sale
- C$339,9005 bd2 ba-- sqft2671 Champlain St, Clarence Rockland, ON K0A1N0For Sale

Similar homes
- C$724,9003 bd2 ba-- sqft2030 Kingsley St, Clarence Rockland, ON K0A 1E0For Sale
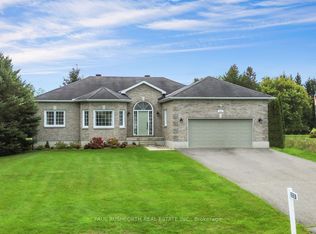 MLS ID #X13803500, PAUL RUSHFORTH REAL ESTATE INC.. TRREB
- C$800,0006 bd3 ba-- sqft1883 Henrie Rd, Clarence Rockland, ON K0A 1N0For Sale
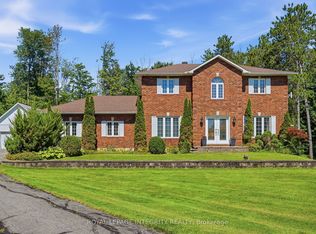 MLS ID #X14149148, ROYAL LEPAGE INTEGRITY REALTY. TRREB
- C$747,7774 bd4 ba-- sqft1647 Boyer Rd, Ottawa, ON K1C 3H6For Sale
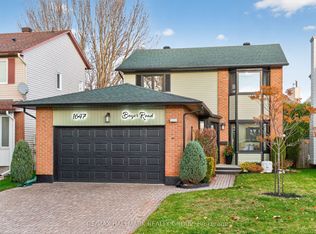 MLS ID #X14171892, RE/MAX HALLMARK REALTY GROUP. TRREB
- C$789,0004 bd3 ba-- sqft828 Cologne St, Russell, ON K0A 1W0For Sale
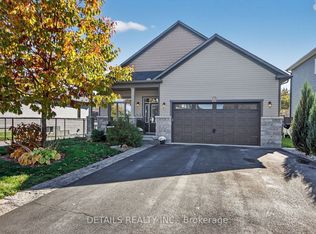 MLS ID #X14161486, DETAILS REALTY INC.. TRREB
