*OVER $400K IN RENOVATIONS!* Fully renovated, beautifully furnished and move-in ready, 1647 Boyer Road offers exceptional flexibility in a highly sought-after Ottawa neighbourhood. With five bedrooms across three levels, this thoughtfully updated home is ideal for families, multi-generational living or anyone looking for a versatile home with no renovation or decorating left to tackle! The main level offers a beautiful open-concept living and dining area with new flooring and lighting. Plus, the sparkling kitchen is truly a chef's dream with plenty of cabinetry, walk-in pantry, stainless steel appliances and large window letting the sunlight pour in all day. At the rear of the home, the beautifully remodelled four-season sunroom is one of the home's most special spaces. Filled with natural light and overlooking the perennial garden, it's the perfect spot to enjoy your morning coffee, unwind with a favourite drink or gather year-round. An additional family room with a charming fireplace, bedroom and two bathrooms round out the main level! The second level features a stunning primary retreat with a spa-inspired 5-piece ensuite with walk-in shower, double vanity and relaxing soaker tub, plus an enlarged walk-in closet with built-in storage. Two additional bedrooms and a dedicated laundry room complete the level. The lower level adds even more versatility with a fully renovated living area, bedroom, den, and second laundry room. With appliances already included, there is potential to transform this level into an in-law or multi-generational living space, if desired! Outside, enjoy professionally refreshed landscaping, perennial gardens and a welcoming outdoor setting. Best of all, the home is being sold fully furnished and decorated (all brand new!)- what you see is what you get! Located in a mature Ottawa neighbourhood close to parks, schools, shopping, transit and everyday amenities, this is a rare opportunity to simply move in, unpack and enjoy. Come fall in love!
For sale
C$799,900
1647 Boyer Rd, Ottawa, ON K1C 3H6
5beds
4baths
Single Family Residence
Built in ----
3,929 Square Feet Lot
$-- Zestimate®
C$--/sqft
C$-- HOA
What's special
- 49 days
- 87
- 5
Zillow last checked:
Listing updated:
Listed by:
RE/MAX HALLMARK REALTY GROUP
Source: TRREB,MLS®#: X13731698 Originating MLS®#: Ottawa Real Estate Board
Facts & features
Interior
Bedrooms & bathrooms
- Bedrooms: 5
- Bathrooms: 4
Primary bedroom
- Level: Second
- Dimensions: 3.52 x 5.07
Bedroom
- Level: Second
- Dimensions: 3.9 x 2.92
Bedroom
- Level: Second
- Dimensions: 2.7 x 5.07
Bedroom
- Level: Lower
- Dimensions: 4.55 x 2.96
Bedroom
- Level: Main
- Dimensions: 3.01 x 3.02
Bathroom
- Level: Second
- Dimensions: 3.23 x 2.92
Den
- Level: Lower
- Dimensions: 3.7 x 3.47
Dining room
- Level: Main
- Dimensions: 1.59 x 2.93
Family room
- Level: Main
- Dimensions: 3.52 x 4.52
Kitchen
- Level: Main
- Dimensions: 3.51 x 2.93
Laundry
- Level: Second
- Dimensions: 1.15 x 1.64
Laundry
- Level: Lower
- Dimensions: 5.89 x 4.52
Living room
- Level: Main
- Dimensions: 3.99 x 2.93
Pantry
- Level: Main
- Dimensions: 2.85 x 1.1
Recreation
- Level: Lower
- Dimensions: 4.88 x 5.01
Sunroom
- Level: Main
- Dimensions: 3.9 x 6.35
Heating
- Forced Air, Gas
Cooling
- Central Air
Appliances
- Included: Water Heater
Features
- In-Law Capability, Storage
- Flooring: Carpet Free
- Basement: Full,Finished
- Has fireplace: Yes
- Fireplace features: Natural Gas
Interior area
- Living area range: 1500-2000 null
Video & virtual tour
Property
Parking
- Total spaces: 6
- Parking features: Garage
- Has garage: Yes
Features
- Stories: 2
- Patio & porch: Porch
- Exterior features: Landscaped
- Pool features: None
- Has view: Yes
- View description: City
Lot
- Size: 3,929 Square Feet
- Features: Library, Park, Public Transit, Rec./Commun.Centre, School, Fenced Yard
Details
- Additional structures: Fence - Full
- Parcel number: 047450243
Construction
Type & style
- Home type: SingleFamily
- Property subtype: Single Family Residence
Materials
- Brick
- Foundation: Concrete
- Roof: Shingle
Utilities & green energy
- Sewer: Sewer
Community & HOA
Community
- Security: Smoke Detector(s)
Location
- Region: Ottawa
Financial & listing details
- Annual tax amount: C$4,579
- Date on market: 9/1/2026
Price history
Price history is unavailable.
Public tax history
Tax history is unavailable.
Climate risks
Neighborhood: Orléans
Nearby schools
GreatSchools rating
No schools nearby
We couldn't find any schools near this home.


Similar homes
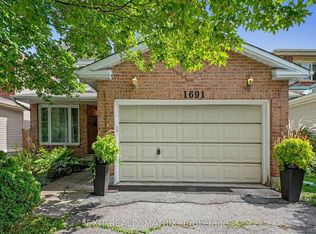
- C$710,0004 bd3 ba-- sqft1531 Kamouraska Cir, Ottawa, ON K1C 3J1For Sale
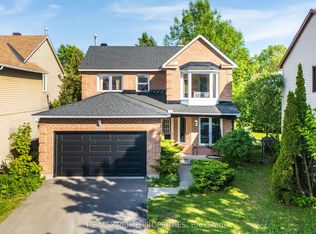 MLS ID #X13687800, RE/MAX PRIME PROPERTIES. TRREB
- C$789,9003 bd3 ba-- sqft6601 Windsong Ave, Ottawa, ON K1C 6N1For Sale
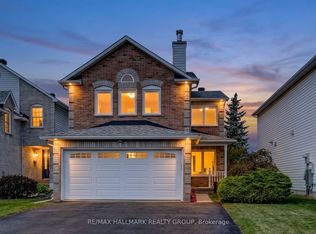 MLS ID #X13867502, RE/MAX HALLMARK REALTY GROUP. TRREB
- C$724,9004 bd2 ba-- sqft1290 Saint Jean St, Ottawa, ON K1C 1N6For Sale
 MLS ID #X13742822, RE/MAX HALLMARK PILON GROUP REALTY. TRREB
- C$849,9004 bd3 ba-- sqft2117 Sandy Oaks Dr, Ottawa, ON K1W 1H6For Sale
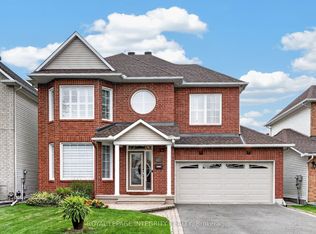 MLS ID #X13838880, ROYAL LEPAGE INTEGRITY REALTY. TRREB
