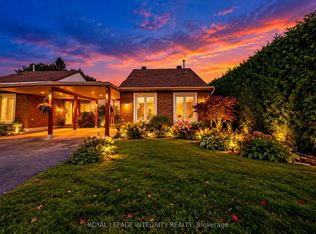
Welcome to this charming bungalow in the desirable Chapel Hill North community! Ideally located close to shopping plazas, shopping malls, restaurants, a movie theatre, schools, public library, parks, and offering easy access to major highways. The home features new carpet and vinyl flooring completed in 2024. The main level offers a spacious bedroom with convenient two way access to a 4 piece bathroom. The lower level provides two additional spacious bedrooms, along with a secondary full bathroom, laundry, and ample storage space. Ideal for accommodating family, guests, teenagers, or creating a comfortable home office, the lower level offers plenty of flexible living space. Step from the kitchen through the walkout patio doors onto a large deck, perfect for entertaining family and friends or enjoying summer BBQs. The home comes complete with all appliances, plus an additional refrigerator in the lower level. An active central vacuum system adds convenience and makes maintaining the home effortless. A 50 gallon owned hot water tank provides added convenience and peace of mind. The seller will be replacing the main front entry door, door bell and door windows with a brand new door, new door locks, new door bell and new door windows. A great opportunity to own a well located home in a family friendly Ottawa neighbourhood.
For sale
C$589,900
1627 Boyer Rd, Ottawa, ON K1C 3H5
3beds
2baths
Single Family Residence
Built in ----
3,939 Square Feet Lot
$-- Zestimate®
C$--/sqft
C$-- HOA
What's special
Charming bungalowSpacious bedroomTwo additional spacious bedroomsAmple storage spaceFlexible living spaceWalkout patio doors
- 22 days
- 69
- 4
Zillow last checked:
Listing updated:
Listed by:
EXP REALTY
Source: TRREB,MLS®#: X13833548 Originating MLS®#: Ottawa Real Estate Board
Facts & features
Interior
Bedrooms & bathrooms
- Bedrooms: 3
- Bathrooms: 2
Bedroom
- Level: Upper
- Dimensions: 4.98 x 3.07
Bedroom 2
- Level: Lower
- Dimensions: 6.12 x 3.15
Bedroom 3
- Level: Lower
- Dimensions: 4.04 x 2.74
Bathroom
- Level: Lower
- Dimensions: 1.85 x 1.88
Bathroom
- Level: Upper
- Dimensions: 2.36 x 1.42
Family room
- Level: Upper
- Dimensions: 9.32 x 3.35
Foyer
- Level: Lower
- Dimensions: 4.78 x 1.63
Foyer
- Level: Main
- Dimensions: 3.2 x 1.3
Kitchen
- Level: Upper
- Dimensions: 5.18 x 4.7
Laundry
- Level: Lower
- Dimensions: 7.04 x 3.12
Other
- Level: Upper
- Dimensions: 0.61 x 1.04
Heating
- Baseboard, Electric
Cooling
- Wall Unit(s)
Appliances
- Included: Water Heater Owned
Features
- Central Vacuum, Floor Drain, Guest Accommodations, Primary Bedroom - Main Floor
- Basement: Finished
- Has fireplace: No
Interior area
- Living area range: 700-1100 null
Property
Parking
- Total spaces: 4
- Parking features: Private, Garage Door Opener
- Has garage: Yes
Features
- Patio & porch: Deck, Porch, Patio
- Exterior features: Landscaped
- Pool features: None
Lot
- Size: 3,939 Square Feet
- Features: Fenced Yard, Library, Park, Public Transit, School, School Bus Route, Rectangular Lot
- Topography: Flat
Details
- Additional structures: Fence - Full
- Parcel number: 044150111
Construction
Type & style
- Home type: SingleFamily
- Architectural style: Bungalow
- Property subtype: Single Family Residence
Materials
- Brick, Vinyl Siding
- Foundation: Poured Concrete
- Roof: Asphalt Shingle
Utilities & green energy
- Sewer: Sewer
Community & HOA
Community
- Security: Carbon Monoxide Detector(s), Other
Location
- Region: Ottawa
Financial & listing details
- Annual tax amount: C$3,991
- Date on market: 9/28/2026
Price history
Price history is unavailable.
Public tax history
Tax history is unavailable.
Climate risks
Neighborhood: Orléans
Nearby schools
GreatSchools rating
No schools nearby
We couldn't find any schools near this home.

Similar homes
- C$650,0003 bd3 ba-- sqft1691 Hunters Run Dr, Ottawa, ON K1C 6Z4For Sale
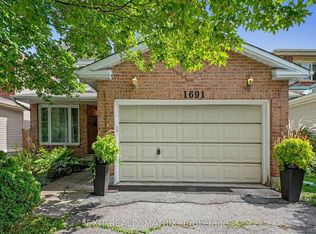 MLS ID #X13790714, EXIT REALTY MATRIX. TRREB
- C$649,0003 bd3 ba-- sqft6057 Willowbark Dr, Ottawa, ON K1C 5T5For Sale
 MLS ID #X14086944, OTTAWA URBAN REALTY INC.. TRREB
- C$589,9003 bd2 ba-- sqft6198 Voyageur Dr, Ottawa, ON K1C 2W3For Sale
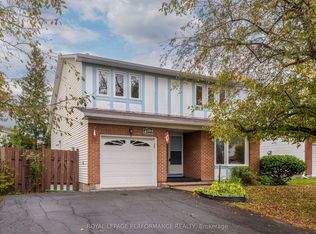 MLS ID #X13876524, ROYAL LEPAGE PERFORMANCE REALTY. TRREB
- C$589,9003 bd2 ba-- sqft269 Elderberry Ter, Ottawa, ON K1E 1Z2For Sale
 MLS ID #X13873298, ROYAL LEPAGE INTEGRITY REALTY. TRREB
