Welcome to 6268 Steamer Lane-where space, comfort, and location come together in the heart of desirable Convent Glen. Ideally situated just minutes from the future LRT and within walking distance to top-rated French and English schools, this home offers the lifestyle today's buyers are searching for-convenient, connected, and family-friendly.Step inside and you're greeted by a bright, welcoming foyer that opens into a thoughtfully designed main floor. The layout is both functional and inviting, featuring spacious living and dining areas perfect for everyday living and entertaining. The kitchen is spotless and cheerful, complete with an updated backsplash and a sunny breakfast nook-an ideal spot to start your day or enjoy casual meals. Hardwood and tile flooring run throughout most of the main level, adding warmth, durability, and timeless appeal.Upstairs, you'll find four generously sized bedrooms, offering flexibility for growing families, guests, or a dedicated home office. The layout is practical and well-balanced, providing comfortable private spaces while still feeling connected. A full bathroom completes the upper level, designed to handle busy mornings with ease.The south-facing backyard is a true highlight of the home. Fully fenced, beautifully landscaped, and exceptionally private, it offers a peaceful outdoor retreat just steps from your door. The large deck is perfect for summer BBQs, entertaining, or simply relaxing in the sun, while the yard provides plenty of space for kids, pets, or even a future pool.Located in a sought-after neighbourhood close to parks, schools, transit, and everyday amenities, this home delivers an ideal blend of comfort, convenience, and long-term value. Opportunities like this don't come often-this is one you won't want to miss.
For sale
C$699,000
6268 Steamer Ln, Ottawa, ON K1C 1C9
4beds
2baths
Single Family Residence
Built in ----
5,088 Square Feet Lot
$-- Zestimate®
C$--/sqft
C$-- HOA
What's special
Bright welcoming foyerThoughtfully designed main floorUpdated backsplashSunny breakfast nookHardwood and tile flooringFour generously sized bedroomsSouth-facing backyard
- 16 hours |
- 2 |
- 0 |
Zillow last checked:
Listing updated:
Listed by:
OTTAWA PROPERTY SHOP REALTY INC.
Source: TRREB,MLS®#: X13642744 Originating MLS®#: Ottawa Real Estate Board
Originating MLS®#: Ottawa Real Estate BoardFacts & features
Interior
Bedrooms & bathrooms
- Bedrooms: 4
- Bathrooms: 2
Primary bedroom
- Level: Second
- Dimensions: 4.13 x 3.55
Bedroom
- Level: Second
- Dimensions: 3.02 x 3.24
Bedroom 2
- Level: Second
- Dimensions: 2.58 x 3.55
Bedroom 3
- Level: Second
- Dimensions: 2.39 x 2.93
Bathroom
- Level: Main
- Dimensions: 1.62 x 1.69
Bathroom
- Level: Second
- Dimensions: 2.15 x 2.24
Breakfast
- Level: Main
- Dimensions: 2.57 x 2.93
Dining room
- Level: Main
- Dimensions: 3.11 x 3.11
Kitchen
- Level: Main
- Dimensions: 3.67 x 2.99
Living room
- Level: Main
- Dimensions: 4.96 x 4.45
Office
- Level: Lower
- Dimensions: 3.25 x 2.71
Recreation
- Level: Lower
- Dimensions: 7.53 x 4.41
Heating
- Forced Air, Gas
Cooling
- Central Air
Features
- None
- Basement: Finished
- Has fireplace: No
Interior area
- Living area range: 1500-2000 null
Video & virtual tour
Property
Parking
- Total spaces: 5
- Parking features: Garage
- Has garage: Yes
Features
- Stories: 2
- Pool features: None
Lot
- Size: 5,088 Square Feet
- Features: Fenced Yard, Park, Public Transit, School
Details
- Additional structures: Fence - Full, Garden Shed
- Parcel number: 044240308
Construction
Type & style
- Home type: SingleFamily
- Property subtype: Single Family Residence
Materials
- Metal/Steel Siding, Brick
- Foundation: Poured Concrete
- Roof: Asphalt Shingle
Utilities & green energy
- Sewer: Sewer
Community & HOA
Community
- Security: Smoke Detector(s)
Location
- Region: Ottawa
Financial & listing details
- Annual tax amount: C$4,325
- Date on market: 8/6/2026
O
OTTAWA PROPERTY SHOP REALTY INC.
By pressing Contact Agent, you agree that the real estate professional identified above may call/text you about your search, which may involve use of automated means and pre-recorded/artificial voices. You don't need to consent as a condition of buying any property, goods, or services. Message/data rates may apply. You also agree to our Terms of Use. Zillow does not endorse any real estate professionals. We may share information about your recent and future site activity with your agent to help them understand what you're looking for in a home.
Price history
Price history is unavailable.
Public tax history
Tax history is unavailable.
Climate risks
Neighborhood: Orléans
Nearby schools
GreatSchools rating
No schools nearby
We couldn't find any schools near this home.
- C$--3 bd2 ba-- sqft6274 Castille Ct, Ottawa, ON K1C1X6Off Market

- C$299,0003 bd2 ba-- sqft1731 Trappist Ln, Ottawa, ON K1C1X7For Sale

- C$389,0003 bd2 ba-- sqft1767 Trappist Ln, Ottawa, ON K1C1X7For Sale

- C$429,0003 bd2 ba-- sqft6213 Brookside Ln, Ottawa, ON K1C2K6For Sale

- C$424,9003 bd2 ba-- sqft1352 Bakker Ct, Ottawa, ON K1C2K4For Sale
- C$--2 bd1 ba-- sqft6640 Notre Dame St #101, Ottawa, ON K1C1H1Off Market
- C$---- bd1 ba-- sqft6640 Notre Dame St #106, Ottawa, ON K1C1H1Off Market
- C$--1 bd1 ba500 sqft6640 Notre Dame St #202, Ottawa, ON K1C1H1Off Market
Similar homes
- C$699,9004 bd4 ba-- sqft1879 Belcourt Blvd, Ottawa, ON K1C 4N3For Sale
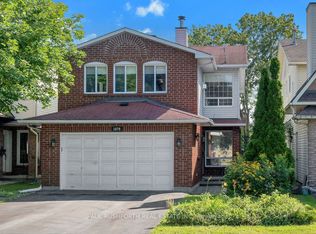 MLS ID #X13643826, PAUL RUSHFORTH REAL ESTATE INC.. TRREB
 - C$659,0003 bd3 ba-- sqft7012 Notre Dame St, Ottawa, ON K1C 1H7For Sale
 MLS ID #X13642742, ROYAL LEPAGE INTEGRITY REALTY. TRREB
 - C$725,0004 bd3 ba-- sqft6368 Viseneau Dr, Ottawa, ON K1C 2J2For Sale
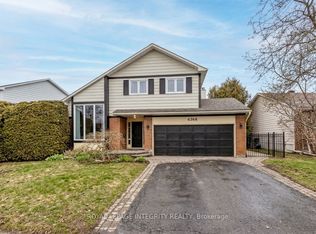 MLS ID #X13630362, ROYAL LEPAGE INTEGRITY REALTY. TRREB
 - C$569,9003 bd2 ba-- sqft1736 Stoneboat Cres, Ottawa, ON K1C 1W8For Sale
 MLS ID #X13641348, RIGHT AT HOME REALTY. TRREB
 - C$779,9004 bd3 ba-- sqft1646 Grey Nuns Dr, Ottawa, ON K1C 1T7For SaleMLS ID #X13521978, ROYAL LEPAGE INTEGRITY REALTY. TRREB
- C$695,0003 bd4 ba-- sqft1546 Meadowfield Pl, Ottawa, ON K1C 5V9For SaleMLS ID #X13620208, RE/MAX ABSOLUTE WALKER REALTY. TRREB
- C$649,9004 bd4 ba-- sqft1471 Kamouraska Cir, Ottawa, ON K1C 3J1For SaleMLS ID #X13600192, RE/MAX DELTA REALTY TEAM. TRREB
- C$689,0005 bd2 ba-- sqft1385 Chartrand Ave, Ottawa, ON K1E 1H9For SaleMLS ID #X13581772, RIGHT AT HOME REALTY. TRREB
- C$699,9003 bd3 ba-- sqft6058 Forestglen Cres, Ottawa, ON K1C 5N4For SaleMLS ID #X13571778, CENTURY 21 SYNERGY REALTY INC. TRREB
- C$665,0004 bd3 ba-- sqft6382 Saint Louis Dr, Ottawa, ON K1C 2Y1For SaleMLS ID #X13482714, RE/MAX HALLMARK REALTY GROUP. TRREB
- C$649,9004 bd2 ba-- sqft1463 Kamouraska Cir, Ottawa, ON K1C 3J1For SaleMLS ID #X13548962, RE/MAX HALLMARK REALTY GROUP. TRREB
- C$699,9004 bd4 ba-- sqft6383 Larmond Ave, Ottawa, ON K1C 2J9For SaleMLS ID #X13183626, EXP REALTY. TRREB
- C$675,0003 bd3 ba-- sqft805 Cerulean Way, Ottawa, ON K1W 0S7For SaleMLS ID #X13637694, POWER MARKETING REAL ESTATE INC.. TRREB
- C$629,9003 bd2 ba-- sqft329 Pintail Ter, Ottawa, ON K1E 1Z9For SaleMLS ID #X13627892, REMAX BOARDWALK REALTY. TRREB
- C$629,9003 bd3 ba-- sqft6043 Valley Field Cres, Ottawa, ON K1C 5P2For SaleMLS ID #X13614306, RE/MAX DELTA REALTY TEAM. TRREB
- C$719,5004 bd3 ba-- sqft1797 Belval Cres, Ottawa, ON K1C 6J6For SaleMLS ID #X13471700, EXP REALTY. TRREB
- C$685,0003 bd3 ba-- sqft6417 Saint Louis Dr, Ottawa, ON K1C 2X9For SaleMLS ID #X13492516, RE/MAX HALLMARK REALTY GROUP. TRREB
- C$719,9004 bd3 ba-- sqft1879 Leclair Cres, Ottawa, ON K1E 3S1For SaleMLS ID #X13586280, BENNETT PROPERTY SHOP REALTY. TRREB
- C$619,0004 bd2 ba-- sqft331 Roxdale Ave, Ottawa, ON K1E 1T9For SaleMLS ID #X13613676, RE/MAX DELTA REALTY. TRREB
- C$650,0004 bd4 ba-- sqft5962 Pineglade Cres, Ottawa, ON K1W 1G7For SaleMLS ID #X13581672, RANGOLI CITYWIDE REALTY INC. TRREB
