Welcome to this beautifully updated home in the highly sought-after Chapel Hill community of Orléans. Meticulously maintained and move-in ready, this inviting property offers 3 spacious bedrooms and 3 bathrooms, making it an ideal choice for families, professionals, or anyone seeking stylish, comfortable living. Step inside to discover brand-new luxury vinyl plank flooring throughout all three levels, complemented by fresh, modern paint that creates a bright and cohesive aesthetic. The updated kitchen features brand-new stainless steel appliances (2025), offering both everyday functionality and contemporary style. Outside, enjoy a private, fully hedged backyard-perfect for relaxing, entertaining, or letting children and pets play-with the added convenience of a storage shed for all your seasonal essentials. Ideally located in one of Orléans' most desirable family-friendly neighbourhoods, you'll be just minutes from parks, schools, shopping, transit, and everyday amenities. This exceptional home combines thoughtful updates, a fantastic location, and true move-in-ready convenience.
For sale
C$639,900
6043 Valley Field Cres, Ottawa, ON K1C 5P2
3beds
3baths
Single Family Residence
Built in ----
3,375 Square Feet Lot
$-- Zestimate®
C$--/sqft
C$-- HOA
What's special
- 7 days |
- 6 |
- 2 |
Zillow last checked:
Listing updated:
Listed by:
RE/MAX DELTA REALTY TEAM
Source: TRREB,MLS®#: X13543528 Originating MLS®#: Ottawa Real Estate Board
Originating MLS®#: Ottawa Real Estate BoardFacts & features
Interior
Bedrooms & bathrooms
- Bedrooms: 3
- Bathrooms: 3
Primary bedroom
- Level: Upper
- Dimensions: 5.04 x 4.24
Bedroom 2
- Level: Upper
- Dimensions: 2.56 x 4.34
Bedroom 3
- Level: Upper
- Dimensions: 2.93 x 3.68
Dining room
- Level: Main
- Dimensions: 2.65 x 3.08
Foyer
- Level: Main
- Dimensions: 2.38 x 5.11
Kitchen
- Level: Main
- Dimensions: 2.56 x 4.6
Laundry
- Level: Basement
- Dimensions: 2.93 x 3.05
Living room
- Level: Main
- Dimensions: 2.93 x 5.13
Recreation
- Level: Basement
- Dimensions: 5.17 x 5.18
Utility room
- Level: Basement
- Dimensions: 5.58 x 2.51
Heating
- Forced Air, Gas
Cooling
- Central Air
Features
- None
- Basement: Full,Finished
- Has fireplace: Yes
- Fireplace features: Wood Burning
Interior area
- Living area range: 1500-2000 null
Video & virtual tour
Property
Parking
- Total spaces: 3
- Parking features: Inside Entrance
- Has garage: Yes
Features
- Stories: 2
- Pool features: None
- Frontage length: 9.62
Lot
- Size: 3,375 Square Feet
- Features: Public Transit, Park, Fenced Yard
Details
- Parcel number: 043921089
Construction
Type & style
- Home type: SingleFamily
- Property subtype: Single Family Residence
Materials
- Brick, Other
- Foundation: Concrete
- Roof: Asphalt Shingle
Utilities & green energy
- Sewer: Sewer
Community & HOA
Location
- Region: Ottawa
Financial & listing details
- Annual tax amount: C$4,059
- Date on market: 7/9/2026
RE/MAX DELTA REALTY TEAM
RE/MAX DELTA REALTY TEAM
By pressing Contact Agent, you agree that the real estate professional identified above may call/text you about your search, which may involve use of automated means and pre-recorded/artificial voices. You don't need to consent as a condition of buying any property, goods, or services. Message/data rates may apply. You also agree to our Terms of Use. Zillow does not endorse any real estate professionals. We may share information about your recent and future site activity with your agent to help them understand what you're looking for in a home.
Price history
Price history is unavailable.
Public tax history
Tax history is unavailable.
Climate risks
Neighborhood: Orléans
Nearby schools
GreatSchools rating
No schools nearby
We couldn't find any schools near this home.
- C$725,0003 bd3 ba-- sqft6058 Forestglen Cres, Ottawa, ON K1C5N4For Sale

- C$699,9004 bd3 ba-- sqft6106 Meadowhill Cres, Ottawa, ON K1C5R7For Sale

- C$574,9003 bd3 ba-- sqft6126 Rivermill Cres, Ottawa, ON K1C5M9For Sale
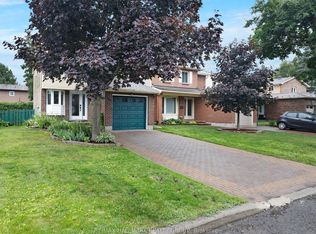
- C$725,0003 bd4 ba-- sqft1546 Meadowfield Pl, Ottawa, ON K1C5V9For Sale
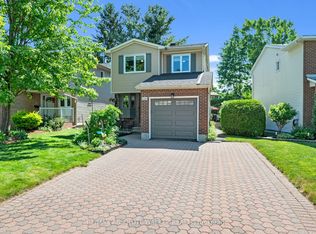
- C$--3 bd3 ba-- sqft6046 Piedmont Pl, Ottawa, ON K1C5W2Off Market
- C$--3 bd3 ba1.6k sqft6029 Red Willow Dr, Ottawa, ON K1C7J5Off Market
- C$369,9002 bd2 ba-- sqft1931 Saint Joseph Blvd #307, Ottawa, ON K1C0A3For Sale
- C$--2 bd2 ba-- sqft6257 Tealwood Pl #6257, Ottawa, ON K1C7K1Off Market
Similar homes
- C$649,9004 bd2 ba-- sqft1463 Kamouraska Cir, Ottawa, ON K1C 3J1For Sale
 MLS ID #X13548962, RE/MAX HALLMARK REALTY GROUP. TRREB
 - C$639,9003 bd2 ba-- sqft6398 Glen Knolls Dr, Ottawa, ON K1C 2X2For Sale
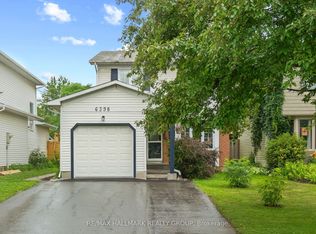 MLS ID #X13548382, RE/MAX HALLMARK REALTY GROUP. TRREB
 - C$599,9003 bd1 ba-- sqft278 Gleneagles Ave, Ottawa, ON K1E 1L8For Sale
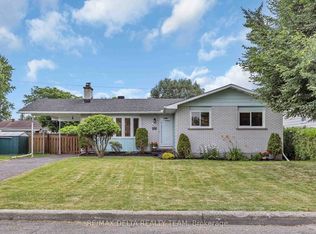 MLS ID #X13551768, RE/MAX DELTA REALTY TEAM. TRREB
 - C$665,0003 bd2 ba-- sqft738 Stiles Cres, Ottawa, ON K1J 6Z1For Sale
 MLS ID #X13518936, RE/MAX HALLMARK REALTY GROUP. TRREB
 - C$659,9003 bd3 ba-- sqft310 McEachern Cres W, Ottawa, ON K1E 3K2For SaleMLS ID #X13487600, RE/MAX DELTA REALTY TEAM. TRREB
- C$685,0003 bd3 ba-- sqft6417 Saint Louis Dr, Ottawa, ON K1C 2X9For SaleMLS ID #X13492516, RE/MAX HALLMARK REALTY GROUP. TRREB
- C$609,9003 bd2 ba-- sqft841 Balsam Dr, Ottawa, ON K1E 1B8For SaleMLS ID #X13464896, RE/MAX DELTA REALTY TEAM. TRREB
- C$669,9003 bd3 ba-- sqft270 McEachern Cres, Ottawa, ON K1E 3K5For SaleMLS ID #X13439088, RE/MAX HALLMARK REALTY GROUP. TRREB
- C$659,9003 bd3 ba-- sqft890 Bideford St, Ottawa, ON K4A 2C4For SaleMLS ID #X13246746, RE/MAX DELTA REALTY TEAM. TRREB
- C$799,9004 bd4 ba-- sqft1315 Prestone Dr, Ottawa, ON K1E 2Z2For SaleMLS ID #X13561122, EQUITY ONE REAL ESTATE INC.. TRREB
- C$689,9003 bd4 ba-- sqft2040 Sunland Dr, Ottawa, ON K4A 3K8For SaleMLS ID #X13451542, RE/MAX DELTA REALTY TEAM. TRREB
- C$634,9003 bd3 ba-- sqft369 Rolling Meadow Cres, Ottawa, ON K1W 0A9For SaleMLS ID #X13187578, RE/MAX HALLMARK REALTY GROUP. TRREB
- C$769,9003 bd3 ba-- sqft6526 Tooney Dr, Ottawa, ON K1C 7G9For SaleMLS ID #X13492200, ROYAL LEPAGE TEAM REALTY. TRREB
- C$574,9003 bd3 ba-- sqft2032 Dorima St, Ottawa, ON K4A 3J7For SaleMLS ID #X13545166, RE/MAX HALLMARK REALTY GROUP. TRREB
- C$645,0003 bd3 ba-- sqft145 Marrissa Ave, Ottawa, ON K1J 0A4For SaleMLS ID #X13506396, RE/MAX DELTA REALTY. TRREB
- C$695,0003 bd4 ba-- sqft2061 Legrand Cres, Ottawa, ON K1E 3R1For SaleMLS ID #X13435932, RE/MAX ABSOLUTE WALKER REALTY. TRREB
- C$729,9003 bd2 ba-- sqft2567 Cleroux Cres, Ottawa, ON K1W 1B6For SaleMLS ID #X13034090, RE/MAX DELTA REALTY. TRREB
- C$624,9003 bd3 ba-- sqft132 Montmorency Way, Ottawa, ON K4A 0J2For SaleMLS ID #X13465320, REMAX BOARDWALK REALTY. TRREB
- C$674,7774 bd3 ba-- sqft48 Avonmore Cres, Ottawa, ON K2G 6J7For SaleMLS ID #X13565884, RE/MAX HALLMARK REALTY GROUP. TRREB
- C$624,5003 bd3 ba-- sqft696 Trigoria Cres, Ottawa, ON K4A 1A8For SaleMLS ID #X13131566, RE/MAX ABSOLUTE REALTY INC.. TRREB
