Skip main navigation
Off market
  • Price Unknown

    6257 Tealwood Pl #6257, Ottawa, ON K1C 7K1

    2beds
    Apartment
    Built in ----
    -- sqft lot
    $-- Zestimate®
    C$--/sqft
    C$2,710 Estimated rent

    Home value

    Not available

    Estimated sales range

    Not available

    Not available

    Loading
    Loading...

    Owner options

    List your home for rent

    C$2,710/mo

    Rent Zestimate®

    Find your next renter with Zillow Rental Manager. Plus, with online applications, you can quickly screen prospective tenants – for free.

    Learn more

    C$2,710/mo

    Rent Zestimate®

    Refinance and save

    Refinancing to a lower rate could help reduce your monthly payments and save thousands over the life of the loan.

    See today's rates

    Explore your selling options

    Work with a Zillow partner agent

    Leverage their expertise and Zillow's premium Showcase listings to get your home seen by more buyers.

    Get started

    List with your own agent

    Get your home in front of millions of buyers by listing it on Zillow.

    Learn how to do it

    Sell it yourself

    Take full control of how buyers see your home on Zillow by listing For Sale by Owner (FSBO).

    List your home

    What's special


    Modern high-quality laminateCentral air conditioningAttractive countertopsModern white cabinetsTile backsplashPatio doorsGas fireplace

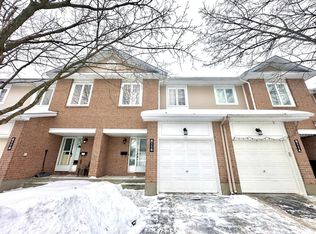
    AboutAddress is 6257 Tealwood Pl, Orleans, ON K1C 7J9This lovely 2 bedroom/1.5 bathroom upper terrace home is ideally located in the much sought after and safe/family friendly Orleans neighbourhood of Orleans Village. It features modern, high-quality laminate on the main floor, 6 appliances, 2 balconies, central air conditioning, 2 outdoor parking spots and so much more! This could be the quality Orleans terrace home you've been seeking!$2,200.00 + utils (Approximate monthly average of $190 over 12 months)Rent includes 2 assigned outdoor parking spots. There is no option to reduce the rent and only take the one spot.Tenant is responsible for hydro, gas, water, and hot water tank rental.Available December 15th or January 1st.Heated by natural gas. Central air conditioning.Includes fridge, stove, dishwasher, microwave, washer, and dryer.All appliances are white and in great condition.Quality laminate throughout main floor and upper floor.Kitchen features attractive countertops, modern white cabinets, tile backsplash, and convenient eat-in dining area.Open concept living room/dining room receives ample natural light and has patio doors leading to the well sized balcony.Living room has fully operational gas fireplace.Upper level contains both bedrooms, full bathroom, and laundry/storage room.Master bedroom has wall-to-wall closets and private 2nd balcony.Convenient front loading, stackable washer and dryer located on the upper floor.Full bathroom has ceramic tile flooring and a shower/tub with tiled walls.Includes two assigned outdoor parking spots.Visitor parking available on site.Approximate room sizes are as follows:- Living: 14 x 13- Dining: 10 x 9- Eat-in Kitchen: 14 x 10- Master Bedroom: 13 x 12- Bedroom 2: 12 x 9Located close to transit, parks, schools, shopping, restaurants and more! Please note that this is a strictly enforced non-smoking home. *Please note that the successful applicant will be required to obtain and show proof of tenant insurance prior to move in.* Thank you.E. & O.E. conditions apply. Promotions subject to change or be cancelled at any time without notice or penalty. Views, images, square footage, and virtual tours may be a representation of similar suites, finishes may vary. Please contact us for more information.

    This property is not currently displayed as for sale or rent on Zillow. This may be different from what's on other websites or public sources.
    Zillow last checked:

    Listing updated:

    Source: Zillow Rentals

    Facts & features

    Interior

    Bedrooms & bathrooms
    • Bedrooms: 2
    • Bathrooms: 2
    • Full bathrooms: 1
    • 1/2 bathrooms: 1
    Rooms
    • Room types: []

    Property

    Parking
    • Total spaces: 2
    • Details: Contact manager
    Features
    • Stories: 2
    • Exterior features: Gas not included in rent, Hot water not included in rent, Water not included in rent

    Construction

    Type & style
    • Home type: Apartment
    • Property subtype: Apartment

    Community & HOA

    Location
    • Region: Ottawa

    Financial & listing details

    • Date on market: 11/12/2024
    • Date available: 12/15/2024
    • Lease term: Contact For Details

    Price history

    Price history is unavailable.

    Public tax history

    Tax history is unavailable.

    Neighborhood: Orléans

    Nearby schools

    GreatSchools rating

    No schools nearby

    We couldn't find any schools near this home.