A private backyard retreat sets this beautifully maintained 4-bedroom home apart. Designed for summer living and effortless entertaining, the fully fenced yard features a composite fence, an in-ground saltwater pool with a diving rock and water feature, and an outdoor kitchen complete with a built-in barbecue, bar fridge, and serving area. With privacy and plenty of space to relax or gather with family and friends, this backyard is truly the showpiece of the property. Inside, the home is exceptionally clean and move-in ready, with pride of ownership evident throughout. The main level offers hardwood flooring, bright formal living and dining rooms, a spacious family room with a fireplace, a generous eat-in kitchen overlooking the backyard, and a dedicated laundry room with convenient side-door access. Upstairs are four well-sized bedrooms and a full family bathroom. The spacious primary bedroom features hardwood flooring, a walk-in closet, and a private ensuite with double sinks and a walk-in shower. The finished basement adds even more living space with a recreation room, convenient two-piece bathroom, and plenty of storage. Located in the established, family-friendly community of Queenswood Heights, the home is close to schools, parks, trails, recreation facilities, shopping, restaurants, and highway access. Canada Post mail delivery directly to the door adds another welcome convenience.
Under contract
C$799,900
1315 Prestone Dr, Ottawa, ON K1E 2Z2
4beds
4baths
Single Family Residence
Built in ----
5,182 Square Feet Lot
$-- Zestimate®
C$--/sqft
C$-- HOA
What's special
Private backyard retreatFully fenced yardComposite fenceHardwood flooringFour well-sized bedroomsWalk-in closet
- 7 days |
- 43 |
- 1 |
Zillow last checked:
Listing updated:
Listed by:
EQUITY ONE REAL ESTATE INC.
Source: TRREB,MLS®#: X13561122 Originating MLS®#: Ottawa Real Estate Board
Originating MLS®#: Ottawa Real Estate BoardFacts & features
Interior
Bedrooms & bathrooms
- Bedrooms: 4
- Bathrooms: 4
Primary bedroom
- Level: Second
- Dimensions: 5.16 x 3.65
Bedroom 2
- Level: Second
- Dimensions: 3.67 x 3.16
Bedroom 3
- Level: Second
- Dimensions: 3.63 x 2.93
Bedroom 4
- Level: Second
- Dimensions: 3.21 x 2.86
Bathroom
- Level: Main
- Dimensions: 1.92 x 1.04
Bathroom
- Level: Second
- Dimensions: 2.43 x 2.18
Bathroom
- Level: Second
- Dimensions: 2.34 x 2.14
Bathroom
- Level: Lower
- Dimensions: 2.45 x 2.35
Dining room
- Level: Main
- Dimensions: 3.65 x 3.52
Family room
- Level: Main
- Dimensions: 5.2 x 3.42
Kitchen
- Level: Main
- Dimensions: 5.14 x 3.41
Laundry
- Level: Main
- Dimensions: 2.36 x 2.12
Living room
- Level: Main
- Dimensions: 4.99 x 3.54
Recreation
- Level: Lower
- Dimensions: 7.14 x 3.03
Heating
- Forced Air, Gas
Cooling
- Central Air
Features
- Basement: Full,Finished
- Has fireplace: Yes
- Fireplace features: Living Room, Natural Gas
Interior area
- Living area range: 1500-2000 null
Video & virtual tour
Property
Parking
- Total spaces: 6
- Parking features: Garage Door Opener
- Has garage: Yes
Features
- Stories: 2
- Has private pool: Yes
- Pool features: In Ground, Salt Water
Lot
- Size: 5,182 Square Feet
- Features: Irregular Lot
Details
- Parcel number: 145110126
Construction
Type & style
- Home type: SingleFamily
- Property subtype: Single Family Residence
Materials
- Brick, Vinyl Siding
- Foundation: Poured Concrete
- Roof: Asphalt Shingle
Utilities & green energy
- Sewer: Sewer
Community & HOA
Location
- Region: Ottawa
Financial & listing details
- Annual tax amount: C$5,164
- Date on market: 7/14/2026
EQUITY ONE REAL ESTATE INC.
EQUITY ONE REAL ESTATE INC.
By pressing Contact Agent, you agree that the real estate professional identified above may call/text you about your search, which may involve use of automated means and pre-recorded/artificial voices. You don't need to consent as a condition of buying any property, goods, or services. Message/data rates may apply. You also agree to our Terms of Use. Zillow does not endorse any real estate professionals. We may share information about your recent and future site activity with your agent to help them understand what you're looking for in a home.
Price history
Price history is unavailable.
Public tax history
Tax history is unavailable.
Climate risks
Neighborhood: Orléans
Nearby schools
GreatSchools rating
No schools nearby
We couldn't find any schools near this home.
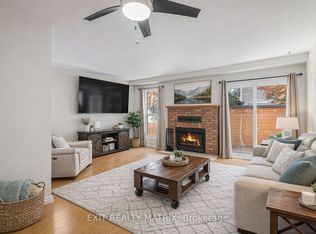
- C$578,0003 bd3 ba-- sqft1432 Deavy Way E, Ottawa, ON K1E2W8For Sale
- C$549,0003 bd2 ba-- sqft1511 Thurlow St, Ottawa, ON K4A2K9For Sale

- C$--3 bd2 ba-- sqft476 Glenmore St, Ottawa, ON K4A1X3Off Market
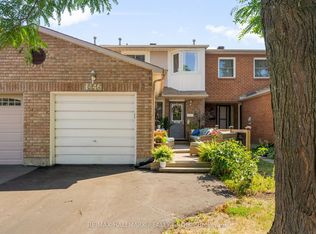
- C$530,0003 bd2 ba-- sqft1446 Deavy Way, Ottawa, ON K1E2W8For Sale
- C$624,0003 bd2 ba-- sqft1475 Deavy Way, Ottawa, ON K1E2W7For Sale
- C$639,0003 bd2 ba-- sqft1550 Bourcier Dr, Ottawa, ON K1E3J2For Sale
- C$525,0003 bd3 ba-- sqft1411 Caravel Cres, Ottawa, ON K1E3X4For Sale
- C$529,9003 bd2 ba-- sqft1443 Caravel Cres, Ottawa, ON K1E3P5For Sale
Similar homes
- C$719,9004 bd3 ba-- sqft1593 Bottriell Way, Ottawa, ON K4A 1W4For Sale
 MLS ID #X13525628, RE/MAX HALLMARK REALTY GROUP. TRREB
 - C$779,9004 bd3 ba-- sqft1646 Grey Nuns Dr, Ottawa, ON K1C 1T7For Sale
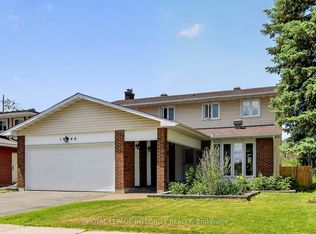 MLS ID #X13521978, ROYAL LEPAGE INTEGRITY REALTY. TRREB
 - C$774,9004 bd3 ba-- sqft634 Aquaview Dr, Ottawa, ON K4A 4W2For Sale
 MLS ID #X13497664, RE/MAX HALLMARK REALTY GROUP. TRREB
 - C$749,9004 bd3 ba-- sqft6451 Viseneau Dr, Ottawa, ON K1C 5H1For Sale
 MLS ID #X13532486, POWER MARKETING REAL ESTATE INC.. TRREB
 - C$779,9005 bd4 ba-- sqft1130 Marchant Dr, Ottawa, ON K4A 4A7For SaleMLS ID #X13514690, RE/MAX DELTA REALTY TEAM. TRREB
- C$849,9002 bd3 ba-- sqft569 Princess Louise Dr, Ottawa, ON K4A 1Z1For SaleMLS ID #X13448916, ROYAL LEPAGE PERFORMANCE REALTY. TRREB
- C$774,9004 bd3 ba-- sqft1689 Boisbriand Cres, Ottawa, ON K1C 4V6For SaleMLS ID #X13444422, ROYAL LEPAGE PERFORMANCE REALTY. TRREB
- C$639,0003 bd2 ba-- sqft1550 Bourcier Dr, Ottawa, ON K1E 3J2For SaleMLS ID #X13511364, ROYAL LEPAGE PERFORMANCE REALTY. TRREB
- C$769,9003 bd3 ba-- sqft6526 Tooney Dr, Ottawa, ON K1C 7G9For SaleMLS ID #X13492200, ROYAL LEPAGE TEAM REALTY. TRREB
- C$659,9003 bd3 ba-- sqft310 McEachern Cres W, Ottawa, ON K1E 3K2For SaleMLS ID #X13487600, RE/MAX DELTA REALTY TEAM. TRREB
- C$669,9003 bd3 ba-- sqft270 McEachern Cres, Ottawa, ON K1E 3K5For SaleMLS ID #X13439088, RE/MAX HALLMARK REALTY GROUP. TRREB
- C$699,9004 bd3 ba-- sqft6106 Meadowhill Cres, Ottawa, ON K1C 5R7For SaleMLS ID #X13549750, RE/MAX HALLMARK REALTY GROUP. TRREB
- C$721,9003 bd3 ba-- sqft716 Levac Dr, Ottawa, ON K4A 2R2For SaleMLS ID #X13442228, RE/MAX HALLMARK REALTY GROUP. TRREB
- C$649,9004 bd2 ba-- sqft1463 Kamouraska Cir, Ottawa, ON K1C 3J1For SaleMLS ID #X13548962, RE/MAX HALLMARK REALTY GROUP. TRREB
- C$750,0003 bd3 ba-- sqft2056 Wildflower Dr, Ottawa, ON K1E 3R3For SaleMLS ID #X13104720, RE/MAX HALLMARK REALTY GROUP. TRREB
- C$709,9004 bd3 ba-- sqft1084 Saint Germain Cres, Ottawa, ON K1C 2L8For SaleMLS ID #X13526066, RE/MAX HALLMARK REALTY GROUP. TRREB
- C$899,9005 bd4 ba-- sqft2039 Calico Cres, Ottawa, ON K4A 4L7For SaleMLS ID #X13504418, RE/MAX HALLMARK PILON GROUP REALTY. TRREB
- C$799,9002 bd3 ba-- sqft321 Hepatica Way, Ottawa, ON K4A 0Y9For SaleMLS ID #X13227306, RE/MAX HALLMARK REALTY GROUP. TRREB
- C$799,9003 bd2 ba-- sqft1599 Maxime St, Ottawa, ON K1B 3K9For SaleMLS ID #X13481706, ROYAL LEPAGE PERFORMANCE REALTY. TRREB
- C$980,0005 bd5 ba-- sqft2139 Valin St, Ottawa, ON K4A 4T3For SaleMLS ID #X13548208, RE/MAX HALLMARK PILON GROUP REALTY. TRREB
