Welcome to this meticulously maintained 3-bedroom, 3-bathroom home that blends comfort, style, and everyday practicality. Rich hardwood flooring spans the main level, creating a warm and inviting atmosphere throughout. The thoughtfully updated kitchen offers abundant counter space, premium appliances, and smart cabinetry featuring convenient pots-and-pans drawers, while the bright eat-in area provides the perfect setting for casual meals. The formal dining room opens directly to the backyard, creating a seamless connection between indoor and outdoor living. A cozy wood-burning fireplace serves as the focal point of the spacious living room, adding warmth and character. The second level features three generously sized bedrooms, including a spacious primary retreat complete with wall-to-wall closets and a private ensuite bathroom. Two additional bedrooms and a full family bathroom provide comfortable accommodations for family members or guests. The unfinished lower level offers a blank canvas with endless possibilities, whether you envision a recreation room, home office, fitness area, or additional living space tailored to your needs. Laundry is presently located on main floor, but could be relocated to basement where it was originally. Step outside to this backyard designed for both entertaining and relaxation. Enjoy summer evenings on the raised deck, gather with friends under the gazebo, or take advantage of the landscaped green space and storage shed. Ideally situated close to shopping, parks, schools, and public transit, this home offers the perfect balance of convenience and lifestyle in a desirable neighbourhood. Furnace & A/C 2020, most windows replaced between 2015-2018
For sale
Street View
C$659,900
310 McEachern Cres W, Ottawa, ON K1E 3K2
3beds
3baths
Single Family Residence
Built in ----
3,937 Square Feet Lot
$-- Zestimate®
C$--/sqft
C$-- HOA
What's special
- 44 days |
- 21 |
- 0 |
Zillow last checked:
Listing updated:
Listed by:
RE/MAX DELTA REALTY TEAM
Source: TRREB,MLS®#: X13487600 Originating MLS®#: Ottawa Real Estate Board
Originating MLS®#: Ottawa Real Estate BoardFacts & features
Interior
Bedrooms & bathrooms
- Bedrooms: 3
- Bathrooms: 3
Primary bedroom
- Level: Second
- Dimensions: 5.99 x 4.62
Bedroom 2
- Level: Second
- Dimensions: 3.33 x 3.47
Bedroom 3
- Level: Second
- Dimensions: 3.54 x 2.45
Dining room
- Level: Main
- Dimensions: 3.54 x 3.33
Foyer
- Level: Main
- Dimensions: 2.31 x 2.18
Kitchen
- Level: Main
- Dimensions: 2.76 x 5.41
Laundry
- Level: Main
- Dimensions: 0.95 x 1.64
Living room
- Level: Main
- Dimensions: 4.01 x 6.56
Utility room
- Level: Basement
- Dimensions: 7.54 x 8.86
Heating
- Forced Air, Gas
Cooling
- Central Air
Features
- None
- Basement: Unfinished
- Has fireplace: Yes
- Fireplace features: Wood Burning
Interior area
- Living area range: 1500-2000 null
Property
Parking
- Total spaces: 5
- Parking features: Garage
- Has garage: Yes
Features
- Stories: 2
- Patio & porch: Deck, Porch, Patio
- Exterior features: Canopy, Landscaped
- Pool features: None
Lot
- Size: 3,937 Square Feet
Details
- Parcel number: 145100468
Construction
Type & style
- Home type: SingleFamily
- Property subtype: Single Family Residence
Materials
- Vinyl Siding
- Foundation: Concrete
- Roof: Asphalt Shingle
Utilities & green energy
- Sewer: Sewer
Community & HOA
Location
- Region: Ottawa
Financial & listing details
- Annual tax amount: C$4,401
- Date on market: 6/25/2026
R
RE/MAX DELTA REALTY TEAM
By pressing Contact Agent, you agree that the real estate professional identified above may call/text you about your search, which may involve use of automated means and pre-recorded/artificial voices. You don't need to consent as a condition of buying any property, goods, or services. Message/data rates may apply. You also agree to our Terms of Use. Zillow does not endorse any real estate professionals. We may share information about your recent and future site activity with your agent to help them understand what you're looking for in a home.
Price history
Price history is unavailable.
Public tax history
Tax history is unavailable.
Climate risks
Neighborhood: Orléans
Nearby schools
GreatSchools rating
No schools nearby
We couldn't find any schools near this home.
- C$669,9003 bd3 ba-- sqft270 McEachern Cres, Ottawa, ON K1E3K5For Sale

- C$614,9003 bd2 ba-- sqft1550 Bourcier Dr, Ottawa, ON K1E3J2For Sale
- C$974,9003 bd6 ba-- sqft1446 Bourcier Dr, Ottawa, ON K1E3J9For Sale
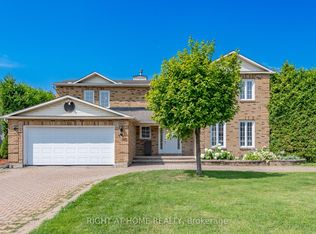
- C$1,499,0003 bd4 ba-- sqft1477 Prestone Dr, Ottawa, ON K1E1M5For Sale

- C$--1 bd1 ba160 sqft336 Reynolds Dr #B, Ottawa, ON K1E1T2Off Market
- C$2,6503 bd1 ba-- sqft295 Amiens St, Ottawa, ON K1E1N3For Rent
- C$615,0003 bd2 ba-- sqft1475 Deavy Way, Ottawa, ON K1E2W7For Sale
- C$525,0003 bd3 ba-- sqft1411 Caravel Cres, Ottawa, ON K1E3X4For Sale
Similar homes
- C$669,9003 bd3 ba-- sqft270 McEachern Cres, Ottawa, ON K1E 3K5For SaleMLS ID #X13439088, RE/MAX HALLMARK REALTY GROUP. TRREB
- C$629,9003 bd2 ba-- sqft329 Pintail Ter, Ottawa, ON K1E 1Z9For Sale
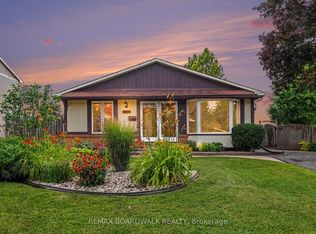 MLS ID #X13627892, REMAX BOARDWALK REALTY. TRREB
 - C$609,9004 bd2 ba-- sqft1463 Kamouraska Cir, Ottawa, ON K1C 3J1For Sale
 MLS ID #X13651878, RE/MAX HALLMARK REALTY GROUP. TRREB
 - C$659,9003 bd3 ba-- sqft890 Bideford St, Ottawa, ON K4A 2C4For Sale
 MLS ID #X13246746, RE/MAX DELTA REALTY TEAM. TRREB
 - C$649,9004 bd4 ba-- sqft1471 Kamouraska Cir, Ottawa, ON K1C 3J1For SaleMLS ID #X13600192, RE/MAX DELTA REALTY TEAM. TRREB
- C$629,9003 bd3 ba-- sqft6043 Valley Field Cres, Ottawa, ON K1C 5P2For SaleMLS ID #X13614306, RE/MAX DELTA REALTY TEAM. TRREB
- C$575,0003 bd1 ba-- sqft278 Gleneagles Ave, Ottawa, ON K1E 1L8For SaleMLS ID #X13551768, RE/MAX DELTA REALTY TEAM. TRREB
- C$591,0003 bd2 ba-- sqft841 Balsam Dr, Ottawa, ON K1E 1B8For SaleMLS ID #X13580710, RE/MAX DELTA REALTY TEAM. TRREB
- C$685,0003 bd3 ba-- sqft6417 Saint Louis Dr, Ottawa, ON K1C 2X9For SaleMLS ID #X13492516, RE/MAX HALLMARK REALTY GROUP. TRREB
- C$724,9004 bd4 ba-- sqft652 Thicket Way, Ottawa, ON K4A 3A7For SaleMLS ID #X13561914, RE/MAX HALLMARK REALTY GROUP. TRREB
- C$529,9002 bd2 ba-- sqft1474 Bonneville Cres, Ottawa, ON K1C 7N1For SaleMLS ID #X13645252, REMAX BOARDWALK REALTY. TRREB
- C$769,9003 bd3 ba-- sqft6526 Tooney Dr, Ottawa, ON K1C 7G9For SaleMLS ID #X13492200, ROYAL LEPAGE TEAM REALTY. TRREB
- C$665,0003 bd2 ba-- sqft1447 Stagecoach Rd, Ottawa, ON K4P 1G4For SaleMLS ID #X13645400, RE/MAX ABSOLUTE WALKER REALTY. TRREB
- C$549,9003 bd2 ba-- sqft1495 Demeter St, Ottawa, ON K4A 5C6For SaleMLS ID #X13650992, RE/MAX DELTA REALTY TEAM. TRREB
- C$624,9003 bd3 ba-- sqft132 Montmorency Way, Ottawa, ON K4A 0J2For SaleMLS ID #X13465320, REMAX BOARDWALK REALTY. TRREB
- C$700,0003 bd4 ba-- sqft1125 Plante Dr, Ottawa, ON K1V 9E5For SaleMLS ID #X13645688, RE/MAX HALLMARK REALTY GROUP. TRREB
- C$774,9004 bd3 ba-- sqft634 Aquaview Dr, Ottawa, ON K4A 4W2For SaleMLS ID #X13497664, RE/MAX HALLMARK REALTY GROUP. TRREB
- C$949,9004 bd4 ba-- sqft2158 Valenceville Cres, Ottawa, ON K4A 4K4For SaleMLS ID #X13650890, RE/MAX ABSOLUTE REALTY INC.. TRREB
- C$609,0003 bd3 ba-- sqft2208 Brockstone Cres, Ottawa, ON K4A 4V4For SaleMLS ID #X13177192, RE/MAX HALLMARK REALTY GROUP. TRREB
- C$574,9003 bd3 ba-- sqft2032 Dorima St, Ottawa, ON K4A 3J7For SaleMLS ID #X13545166, RE/MAX HALLMARK REALTY GROUP. TRREB
