Welcome to 2208 Brockstone Crescent. This exceptional end-unit Minto Manhattan is situated on one of the largest townhouse lots in the area, offering (approx 5,000 SQF) of outdoor space-perfect for families, kids, and pets to enjoy. The extended interlock driveway provides parking for up to 4 vehicles, adding both convenience and curb appeal. Inside, this well-maintained 3-bedroom 3 Bath home features (approx 1,800 SQF) of bright, open-concept living space, highlighted by elegant hardwood flooring throughout the main level. The functional layout includes a spacious eat-in area with patio doors leading directly to a deck and expansive backyard-ideal for entertaining or relaxing outdoors. Upstairs, the primary suite offers a walk-in closet and a luxurious four-piece ensuite complete with a soaker tub and separate shower. 2 additional generously sized bedrooms complete the second floor. The professionally finished lower level features a cozy family room with a gas fireplace and also offers a small office-perfect for working from home or a quiet study space. Ideally located within walking distance to schools, shopping, and everyday amenities, as well as Aquaview Park, this home is perfectly suited for families seeking a vibrant and family-oriented neighborhood. 24 hrs notice for showings.
For sale
C$609,000
2208 Brockstone Cres, Ottawa, ON K4A 4V4
3beds
3baths
Townhouse
Built in ----
5,024 Square Feet Lot
$-- Zestimate®
C$--/sqft
C$-- HOA
What's special
- 72 days |
- 19 |
- 1 |
Zillow last checked:
Listing updated:
Listed by:
RE/MAX HALLMARK REALTY GROUP
Source: TRREB,MLS®#: X13177192 Originating MLS®#: Ottawa Real Estate Board
Originating MLS®#: Ottawa Real Estate BoardFacts & features
Interior
Bedrooms & bathrooms
- Bedrooms: 3
- Bathrooms: 3
Primary bedroom
- Level: Second
- Dimensions: 4.59 x 4.01
Bedroom 2
- Level: Second
- Dimensions: 3.5 x 2.76
Bedroom 3
- Level: Second
- Dimensions: 3.2 x 2.84
Bathroom
- Level: Second
- Dimensions: 0 x 0
Bathroom
- Level: Second
- Dimensions: 0 x 0
Bathroom
- Level: Main
- Dimensions: 0 x 0
Breakfast
- Level: Main
- Dimensions: 0 x 0
Family room
- Level: Lower
- Dimensions: 6.9 x 3.37
Foyer
- Level: Main
- Dimensions: 0 x 0
Kitchen
- Level: Main
- Dimensions: 5.48 x 3.04
Living room
- Level: Main
- Dimensions: 7.08 x 3.7
Utility room
- Level: Lower
- Dimensions: 0 x 0
Heating
- Forced Air, Gas
Cooling
- Central Air
Features
- Basement: Full,Finished
- Has fireplace: Yes
- Fireplace features: Family Room, Natural Gas
Interior area
- Living area range: 1500-2000 null
Property
Parking
- Total spaces: 5
- Parking features: Private, Garage Door Opener
- Has garage: Yes
Features
- Stories: 2
- Patio & porch: Deck
- Exterior features: Landscaped
- Pool features: None
Lot
- Size: 5,024 Square Feet
- Features: Park, Public Transit, Rec./Commun.Centre, School
Details
- Additional structures: Fence - Full
- Parcel number: 145252644
Construction
Type & style
- Home type: Townhouse
- Property subtype: Townhouse
Materials
- Brick, Vinyl Siding
- Foundation: Poured Concrete
- Roof: Asphalt Shingle
Utilities & green energy
- Sewer: Sewer
Community & HOA
Location
- Region: Ottawa
Financial & listing details
- Annual tax amount: C$4,240
- Date on market: 5/26/2026
R
RE/MAX HALLMARK REALTY GROUP
By pressing Contact Agent, you agree that the real estate professional identified above may call/text you about your search, which may involve use of automated means and pre-recorded/artificial voices. You don't need to consent as a condition of buying any property, goods, or services. Message/data rates may apply. You also agree to our Terms of Use. Zillow does not endorse any real estate professionals. We may share information about your recent and future site activity with your agent to help them understand what you're looking for in a home.
Price history
Price history is unavailable.
Public tax history
Tax history is unavailable.
Climate risks
Neighborhood: K4A
Nearby schools
GreatSchools rating
No schools nearby
We couldn't find any schools near this home.
- C$625,0003 bd3 ba-- sqft561 Aquaview Dr, Ottawa, ON K4A4V4For Sale

- C$885,0003 bd4 ba-- sqft2269 Sandman Cres, Ottawa, ON K4A4V7For Sale
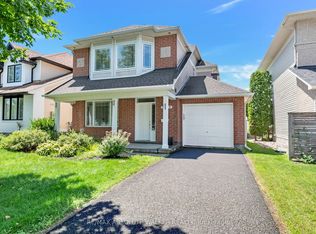
- C$699,9003 bd3 ba-- sqft615 Aquaview Dr, Ottawa, ON K4A4W1For Sale
- C$618,0003 bd3 ba-- sqft2254 Silverado Cres, Ottawa, ON K4A4V1For Sale

- C$669,9004 bd3 ba-- sqft2181 Sunmeadow St, Ottawa, ON K4A4W1For Sale
- C$--2 bd3 ba-- sqft2267 Silverado Cres #1A, Ottawa, ON K4A4V1Off Market
- C$774,9004 bd3 ba-- sqft634 Aquaview Dr, Ottawa, ON K4A4W2For Sale
- C$899,0004 bd3 ba-- sqft757 Schubert Cir, Ottawa, ON K4A4W3For Sale
Similar homes
- C$619,9003 bd3 ba-- sqft316 Bryarton St, Ottawa, ON K1C 7R5For Sale
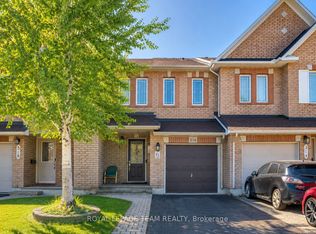 MLS ID #X13646112, ROYAL LEPAGE TEAM REALTY. TRREB
 - C$669,9004 bd3 ba-- sqft2181 Sunmeadow St, Ottawa, ON K4A 4W1For Sale
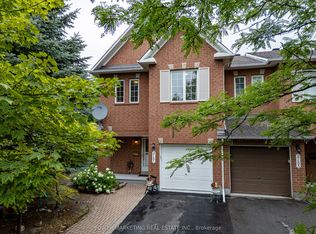 MLS ID #X13599326, POWER MARKETING REAL ESTATE INC.. TRREB
 - C$574,9003 bd3 ba-- sqft2032 Dorima St, Ottawa, ON K4A 3J7For Sale
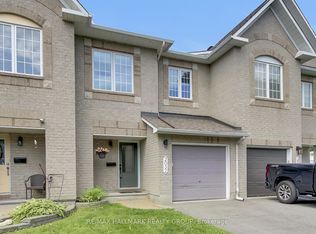 MLS ID #X13545166, RE/MAX HALLMARK REALTY GROUP. TRREB
 - C$624,9003 bd3 ba-- sqft132 Montmorency Way, Ottawa, ON K4A 0J2For Sale
 MLS ID #X13465320, REMAX BOARDWALK REALTY. TRREB
 - C$619,9003 bd3 ba-- sqft696 Trigoria Cres, Ottawa, ON K4A 1A8For SaleMLS ID #X13131566, RE/MAX ABSOLUTE REALTY INC.. TRREB
- C$569,9003 bd3 ba-- sqft125 Montmorency Way, Ottawa, ON K4A 0J1For SaleMLS ID #X13597316, RE/MAX HALLMARK REALTY GROUP. TRREB
- C$565,0003 bd3 ba-- sqft617 Spikemoss Pl, Ottawa, ON K4A 0C9For SaleMLS ID #X13620450, REMAX BOARDWALK REALTY. TRREB
- C$585,0004 bd4 ba-- sqft5981 Pineglade Cres, Ottawa, ON K1W 1G7For SaleMLS ID #X13612610, REMAX BOARDWALK REALTY. TRREB
- C$619,9003 bd3 ba-- sqft236 Trailsedge Way, Ottawa, ON K1W 0E8For SaleMLS ID #X13160910, RE/MAX HALLMARK REALTY GROUP. TRREB
- C$599,9003 bd3 ba-- sqft236 Bulrush Cres, Ottawa, ON K1T 0E6For SaleMLS ID #X13646282, RE/MAX HALLMARK REALTY GROUP. TRREB
- C$499,9003 bd2 ba-- sqft193 Soleil Ave, Ottawa, ON K4A 0V9For SaleMLS ID #X13614074, POWER MARKETING REAL ESTATE INC.. TRREB
- C$699,0004 bd4 ba-- sqft171 Lerta Way, Ottawa, ON K4A 0W5For SaleMLS ID #X13591748, POWER MARKETING REAL ESTATE INC.. TRREB
- C$578,9003 bd3 ba-- sqft277 Rolling Meadow Cres, Ottawa, ON K1W 0A8For SaleMLS ID #X13481812, ROYAL LEPAGE PERFORMANCE REALTY. TRREB
- C$629,9003 bd3 ba-- sqft6043 Valley Field Cres, Ottawa, ON K1C 5P2For SaleMLS ID #X13614306, RE/MAX DELTA REALTY TEAM. TRREB
- C$515,0003 bd2 ba-- sqft1791 Lamoureux Dr, Ottawa, ON K1E 2H3For SaleMLS ID #X13582086, RE/MAX HALLMARK REALTY GROUP. TRREB
- C$619,9003 bd3 ba-- sqft64 Collington St, Ottawa, ON K2G 6X3For SaleMLS ID #X13646954, RE/MAX DELTA REALTY TEAM. TRREB
- C$699,9004 bd3 ba-- sqft172 Carwood Cir, Ottawa, ON K1K 4V6For SaleMLS ID #X13646048, ROYAL LEPAGE PERFORMANCE REALTY. TRREB
- C$614,9003 bd2 ba-- sqft1550 Bourcier Dr, Ottawa, ON K1E 3J2For SaleMLS ID #X13511364, ROYAL LEPAGE PERFORMANCE REALTY. TRREB
- C$774,9004 bd3 ba-- sqft634 Aquaview Dr, Ottawa, ON K4A 4W2For SaleMLS ID #X13497664, RE/MAX HALLMARK REALTY GROUP. TRREB
- C$659,9003 bd3 ba-- sqft890 Bideford St, Ottawa, ON K4A 2C4For SaleMLS ID #X13246746, RE/MAX DELTA REALTY TEAM. TRREB
