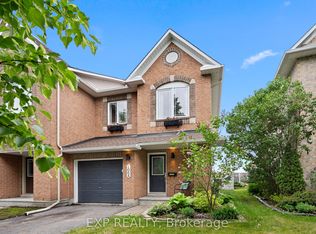
Welcome to 2181 Sunmeadow Street, a beautifully maintained corner end-unit townhome in the heart of Orleans. Offering 4 spacious bedrooms, 2 full bathrooms, and 1 partial bathroom, this home provides the perfect blend of comfort and functionality for growing families. Rich hardwood flooring flows throughout the main and upper levels, while the fully finished carpeted basement creates a warm and inviting space ideal for a family room, home office, or recreation area. Situated in a family-friendly neighbourhood, you'll enjoy convenient access to top-rated schools, parks, scenic walking trails, shopping centres, restaurants, public transit, and all the amenities Orleans has to offer. A fantastic opportunity to own a spacious home in a highly desirable location.
For sale
C$654,900
2181 Sunmeadow St, Ottawa, ON K4A 4W1
4beds
3baths
Townhouse
Built in ----
4,157 Square Feet Lot
$-- Zestimate®
C$--/sqft
C$-- HOA
What's special
Corner end-unit townhomeFully finished carpeted basement
- 22 days
- 15
- 0
Zillow last checked:
Listing updated:
Listed by:
EXP REALTY
Source: TRREB,MLS®#: X13778078 Originating MLS®#: Ottawa Real Estate Board
Originating MLS®#: Ottawa Real Estate BoardFacts & features
Interior
Bedrooms & bathrooms
- Bedrooms: 4
- Bathrooms: 3
Primary bedroom
- Level: Second
- Dimensions: 4.25 x 4.27
Bedroom
- Level: Main
- Dimensions: 2.82 x 2.81
Bedroom
- Level: Second
- Dimensions: 2.65 x 3.18
Bedroom 2
- Level: Second
- Dimensions: 3.12 x 3.28
Bedroom 3
- Level: Second
- Dimensions: 3.13 x 3.72
Dining room
- Level: Main
- Dimensions: 4.46 x 3.41
Kitchen
- Level: Second
- Dimensions: 2.4 x 3.2
Living room
- Level: Main
- Dimensions: 3.6 x 4.96
Recreation
- Level: Basement
- Dimensions: 3.91 x 6.84
Heating
- Forced Air, Gas
Cooling
- Central Air
Features
- Other
- Basement: Full,Finished
- Has fireplace: Yes
Interior area
- Living area range: 1500-2000 null
Video & virtual tour
Property
Parking
- Total spaces: 3
- Parking features: Garage
- Has garage: Yes
Features
- Stories: 2
- Pool features: None
Lot
- Size: 4,157 Square Feet
Details
- Parcel number: 145252559
Construction
Type & style
- Home type: Townhouse
- Property subtype: Townhouse
Materials
- Brick
- Foundation: Concrete
- Roof: Asphalt Shingle
Utilities & green energy
- Sewer: Sewer
Community & HOA
Location
- Region: Ottawa
Financial & listing details
- Annual tax amount: C$3,992
- Date on market: 9/13/2026
Price history
Price history is unavailable.
Public tax history
Tax history is unavailable.
Climate risks
Neighborhood: K4A
Nearby schools
GreatSchools rating
No schools nearby
We couldn't find any schools near this home.


Similar homes
- C$629,0003 bd3 ba-- sqft2260 Brockstone Cres, Ottawa, ON K4A 4V3For Sale
 MLS ID #X13792998, EXP REALTY. TRREB
 - C$599,9003 bd3 ba-- sqft1064 Candlewood St, Ottawa, ON K4A 5E9For Sale
 MLS ID #X13629188, EXP REALTY. TRREB
 - C$699,9004 bd4 ba-- sqft221 Northwind St, Ottawa, ON K4A 5G3For Sale
 MLS ID #X13646854, EXP REALTY. TRREB
 - C$599,9993 bd4 ba-- sqft48 Damselfish Walk, Ottawa, ON K4A 2N3For Sale
 MLS ID #X13823368, EXP REALTY. TRREB
