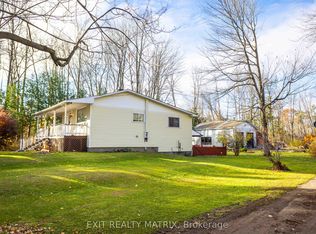
Welcome to 1089 Armstrong, a charming riverside retreat offering the perfect blend of peaceful living, privacy, and outdoor enjoyment! Set on an impressive lot just steps from the Ottawa River, this inviting 3-bedroom, 1-bathroom home features fresh paint and new laminate flooring, creating a refreshed and welcoming atmosphere. The spacious property offers endless possibilities for gardening, entertaining, relaxing, or creating your own outdoor oasis. Additional highlights include a large garage built in 2011, a durable tin roof installed in 2011, no rear neighbours, and deeded water access. Enjoy the tranquility of nature while remaining conveniently close to everyday amenities. Whether you're looking for a peaceful place to call home, a weekend escape, or a property with room to make your own, this charming home presents an exciting opportunity in a desirable riverside setting. Located just minutes from Cumberland and less than a 30-minute drive to downtown Ottawa, you can enjoy the best of both worlds: serene surroundings and convenient city access. Don't miss your chance to own a spacious property near the Ottawa River-book your showing today!
For sale
C$609,900
1089 Armstrong Rd, Ottawa, ON K4C 1A5
3beds
1baths
Single Family Residence
Built in ----
0.35 Acres Lot
$-- Zestimate®
C$--/sqft
C$-- HOA
What's special
Impressive lotFresh paintNew laminate flooringSpacious property
- 4 days
- 27
- 0
Zillow last checked:
Listing updated:
Listed by:
EXP REALTY
Source: TRREB,MLS®#: X14134242 Originating MLS®#: Ottawa Real Estate Board
Facts & features
Interior
Bedrooms & bathrooms
- Bedrooms: 3
- Bathrooms: 1
Primary bedroom
- Level: Main
- Width: 1.33 Meters
Bedroom
- Level: Main
- Dimensions: 3.81 x 7.05
Bedroom 2
- Level: Main
- Dimensions: 2.37 x 4.35
Other
- Level: Basement
- Dimensions: 11.22 x 11.71
Breakfast
- Level: Main
- Dimensions: 3.06 x 2.82
Dining room
- Level: Main
- Dimensions: 4.34 x 5.35
Kitchen
- Level: Main
- Dimensions: 3.1 x 3.06
Living room
- Level: Main
- Dimensions: 3.69 x 4.56
Heating
- Forced Air, Electric
Cooling
- Window Unit(s)
Appliances
- Included: Water Heater Owned
Features
- Basement: Crawl Space,Unfinished
- Has fireplace: No
Interior area
- Living area range: 1500-2000 null
Property
Parking
- Total spaces: 9
- Parking features: Garage
- Has garage: Yes
Features
- Pool features: None
Lot
- Size: 0.35 Acres
Details
- Parcel number: 145360025
Construction
Type & style
- Home type: SingleFamily
- Architectural style: Bungalow
- Property subtype: Single Family Residence
Materials
- Stone, Other
- Foundation: Concrete
- Roof: Asphalt Shingle
Utilities & green energy
- Sewer: Septic
Community & HOA
Location
- Region: Ottawa
Financial & listing details
- Annual tax amount: C$3,400
- Date on market: 10/30/2026
Price history
Price history is unavailable.
Public tax history
Tax history is unavailable.
Climate risks
Neighborhood: Cumberland
Nearby schools
GreatSchools rating
No schools nearby
We couldn't find any schools near this home.

Similar homes
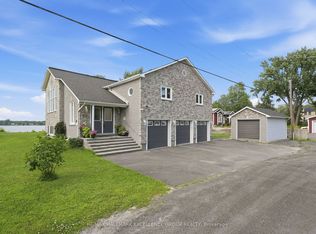
- C$539,0004 bd2 ba-- sqft857 Willow Ave, Ottawa, ON K1E 1C2For Sale
 MLS ID #X14134806, EXP REALTY. TRREB
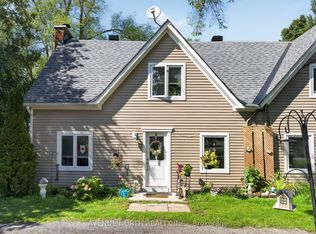
- C$599,0003 bd2 ba-- sqft3561 Trim Rd, Ottawa, ON K4B 1N4For Sale
 MLS ID #X14127746, REAL BROKER ONTARIO LTD.. TRREB
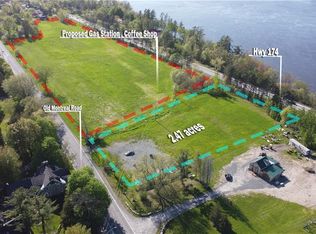
- C$549,3813 bd2 ba-- sqft805 Lacroix Rd, Clarence Rockland, ON K0A 2A0New Construction
 MLS ID #X14130088, EXP REALTY. TRREB
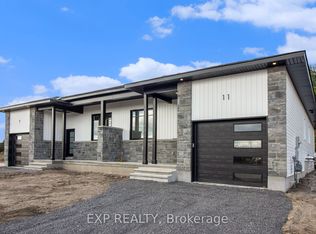
- C$749,9006 bd2 ba-- sqft4210 Boundary Rd, Ottawa, ON K0A 1K0For Sale
 MLS ID #X14132814, EXIT REALTY MATRIX. TRREB
