Welcome to 2744 Sylvain Street, an immaculately maintained 3-bedroom, 2-bathroom home located in the heart of the beautiful, waterfront community of Rockland. Known for its vibrant Francophone culture, excellent schools, beautiful parks, and convenient proximity to Ottawa, this charming community offers the perfect balance of small-town living and city accessibility. Nestled on a quiet cul-de-sac, this two-storey home with a double-car garage combines comfort, style, and endless potential. The bright and inviting main floor features a beautiful blend of hardwood and ceramic tile flooring. The spacious living room, complete with a cozy gas fireplace, flows seamlessly into the kitchen, creating an ideal space for both everyday living and entertaining. A stunning formal dining room provides the perfect setting for family dinners and special occasions. Upstairs, the generous primary bedroom offers large sun-filled windows and convenient access to a shared ensuite featuring a relaxing jetted tub and separate walk-in shower. Two additional spacious bedrooms complete the upper level. The finished basement adds exceptional living space with a large recreation room, games room, ample storage, and a rough-in for a future three-piece bathroom. Step outside to enjoy the beautifully landscaped backyard, featuring a gorgeous covered deck and an additional deck, offering plenty of space for outdoor entertaining and relaxing. Freshly painted and truly move-in ready, this home has been thoughtfully updated with numerous major improvements, including a new air conditioner (2025), furnace (2024), hot water tank (2025), and roof (2018). This is a fantastic opportunity to own a meticulously cared-for home in one of Rockland's most desirable family-friendly neighbourhoods.
For sale
C$589,900
2744 Sylvain St, Clarence Rockland, ON K4K 1S6
3beds
2baths
Single Family Residence
Built in ----
3,680 Square Feet Lot
$-- Zestimate®
C$--/sqft
C$-- HOA
What's special
Two-storey homeDouble-car garageCozy gas fireplaceStunning formal dining roomGenerous primary bedroomLarge sun-filled windowsTwo additional spacious bedrooms
- 21 days |
- 14 |
- 0 |
Zillow last checked:
Listing updated:
Listed by:
EXP REALTY
Source: TRREB,MLS®#: X13632250 Originating MLS®#: Ottawa Real Estate Board
Originating MLS®#: Ottawa Real Estate BoardFacts & features
Interior
Bedrooms & bathrooms
- Bedrooms: 3
- Bathrooms: 2
Primary bedroom
- Level: Second
- Dimensions: 5.41 x 3.35
Bedroom 2
- Level: Second
- Dimensions: 3.55 x 3.04
Bedroom 3
- Level: Second
- Dimensions: 3.55 x 2.87
Dining room
- Level: Main
- Dimensions: 3.65 x 3.2
Game room
- Level: Basement
- Dimensions: 3.73 x 4.56
Kitchen
- Level: Main
- Dimensions: 3.65 x 2.13
Living room
- Level: Main
- Dimensions: 4.29 x 3.14
Other
- Level: Basement
- Dimensions: 3.73 x 2.55
Recreation
- Level: Basement
- Dimensions: 4.23 x 7.21
Heating
- Forced Air, Gas
Cooling
- Central Air
Features
- Storage
- Basement: Finished
- Has fireplace: Yes
Interior area
- Living area range: 1500-2000 null
Property
Parking
- Total spaces: 4
- Parking features: Garage
- Has garage: Yes
Features
- Stories: 2
- Pool features: None
Lot
- Size: 3,680 Square Feet
Details
- Parcel number: 690640516
Construction
Type & style
- Home type: SingleFamily
- Property subtype: Single Family Residence
Materials
- Brick, Vinyl Siding
- Foundation: Concrete
- Roof: Asphalt Shingle
Utilities & green energy
- Sewer: Sewer
Community & HOA
Location
- Region: Clarence Rockland
Financial & listing details
- Annual tax amount: C$4,271
- Date on market: 8/4/2026
Price history
Price history is unavailable.
Public tax history
Tax history is unavailable.
Climate risks
Neighborhood: K4K
Nearby schools
GreatSchools rating
No schools nearby
We couldn't find any schools near this home.
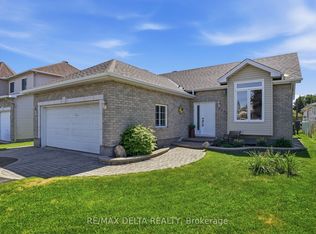
- C$599,9003 bd2 ba-- sqft2733 Sylvain St, Clarence Rockland, ON K4K1S6For Sale
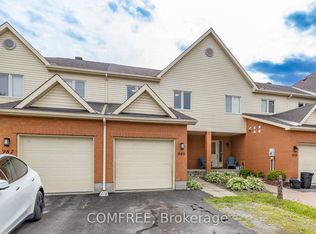
- C$689,9004 bd3 ba-- sqft1611 Sebastien Cres, Clarence Rockland, ON K4K1V9For Sale

- C$550,0003 bd2 ba-- sqft2659 Liliane St, Clarence Rockland, ON K4K1M2For Sale

- C$467,0003 bd2 ba-- sqft980 Heritage Dr, Clarence Rockland, ON K4K1V3For Sale
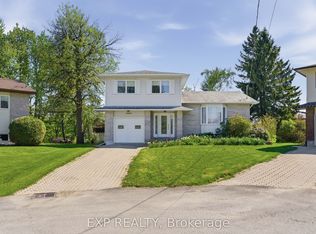
- C$309,9002 bd1 ba-- sqft2689 Sylvain St #206, Clarence Rockland, ON K4K1V4For Sale
- C$299,9002 bd1 ba-- sqft2923 Laurier St #408, Clarence Rockland, ON K4K1T8For Sale
- C$519,9004 bd3 ba-- sqft2609 Raymond St, Clarence Rockland, ON K4K0B6For Sale
- C$445,0002 bd2 ba-- sqft2921 Laurier St #407, Clarence Rockland, ON K4K1V2For Sale
Similar homes
- C$599,9003 bd4 ba-- sqft1778 Bouvier Rd, Clarence Rockland, ON K0A 1N0For Sale
 MLS ID #X13688322, REMAX BOARDWALK REALTY. TRREB
 - C$699,9004 bd3 ba-- sqft2947 Fontaine Pl, Clarence Rockland, ON K4K 1A6For Sale
 MLS ID #X13446298, EXP REALTY. TRREB
 - C$629,0004 bd3 ba-- sqft2122 Patricia St, Clarence Rockland, ON K4K 1V7For Sale
 MLS ID #X13481470, RE/MAX HALLMARK REALTY GROUP. TRREB
 - C$524,8003 bd1 ba-- sqft1991 Woods St, Clarence Rockland, ON K4K 1H7For Sale
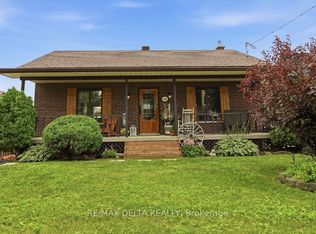 MLS ID #X13582672, RE/MAX DELTA REALTY. TRREB
 - C$639,9003 bd3 ba-- sqft388 Quartz Ave, Clarence Rockland, ON K4K 0C7For SaleMLS ID #X13071872, EXIT REALTY MATRIX. TRREB
- C$699,9003 bd3 ba-- sqft1887 Canaan Rd, Clarence Rockland, ON K4K 1K9For SaleMLS ID #X13642850, INSIDER REALTY. TRREB
- C$489,9003 bd1 ba-- sqft1776 Labonte St, Clarence Rockland, ON K0A 1N0For SaleMLS ID #X13645130, EXP REALTY. TRREB
- C$474,9003 bd2 ba-- sqft939 Payer St, Clarence Rockland, ON K4K 1N2For SaleMLS ID #X13149918, EXP REALTY. TRREB
- C$519,9004 bd3 ba-- sqft2609 Raymond St, Clarence Rockland, ON K4K 0B6For SaleMLS ID #X13442066, EXIT RESULTS REALTY. TRREB
- C$750,0003 bd3 ba-- sqft2 Clarence Ct, Clarence Rockland, ON K4K 1K7For SaleMLS ID #X13625210, DETAILS REALTY INC.. TRREB
- C$849,9004 bd5 ba-- sqft353 Mercury St, Clarence Rockland, ON K4K 0G7For SaleMLS ID #X13631392, EXP REALTY. TRREB
- C$645,0003 bd3 ba-- sqft2117 Lemery St, Clarence Rockland, ON K0A 1E0For SaleMLS ID #X13460114, EXIT REALTY MATRIX. TRREB
- C$549,3813 bd2 ba-- sqft775 Lacroix Rd, Clarence Rockland, ON K0A 2A0New ConstructionMLS ID #X12991768, EXP REALTY. TRREB
- C$549,3813 bd2 ba-- sqft773 Lacroix Rd, Clarence Rockland, ON K0A 2A0New ConstructionMLS ID #X12991760, EXP REALTY. TRREB
- C$565,9004 bd2 ba-- sqft2174 Des Pins St, The Nation, ON K0A 2M0For SaleMLS ID #X13673416, EXIT REALTY MATRIX. TRREB
- C$650,0004 bd3 ba-- sqft3711 Marcil Rd, Clarence Rockland, ON K0A 1E0For SaleMLS ID #X13459898, RE/MAX DELTA REALTY. TRREB
- C$570,0003 bd3 ba-- sqft891 Lacroix Rd, Clarence Rockland, ON K0A 2A0For SaleMLS ID #X13590412, EXP REALTY. TRREB
- C$424,9002 bd1 ba-- sqft1667 Manon St, Clarence Rockland, ON K4K 1T9For SaleMLS ID #X13632742, RE/MAX DELTA REALTY. TRREB
- C$859,0004 bd3 ba-- sqft115 Pigeon St, Clarence Rockland, ON K4K 1J8For SaleMLS ID #X13552560, RE/MAX DELTA REALTY. TRREB
- C$799,9003 bd2 ba-- sqft2793 Gagne Rd, Clarence Rockland, ON K0A 2A0For SaleMLS ID #X13633534, RE/MAX DELTA REALTY. TRREB
