Nestled in a peaceful rural setting with no front or rear neighbours, this exceptional 3-bedroom home offers the perfect balance of privacy, natural beauty, and convenience. Enjoy picturesque Ottawa River views while embracing the tranquility of country living just minutes from city amenities. A welcoming wraparound porch leads into a bright, inviting interior featuring bamboo flooring, a striking three-sided fireplace, and an open-concept layout ideal for everyday living and entertaining. The spacious kitchen is equipped with a gas range, oversized island, and abundant prep space, while a main-floor laundry room and full bathroom add everyday convenience. Step outside to your private retreat, where a spacious deck flows into a fully enclosed gazebo, creating the perfect space to relax or entertain throughout the seasons. Upstairs, the primary suite offers beautiful water views and a spa-inspired ensuite with a freestanding soaker tub, oversized glass rainfall shower, dual vanities, elegant finishes, and a vaulted window that fills the space with natural light. The fully finished lower level features a dedicated theatre room, perfect for movie nights and family gatherings. Adding incredible versatility is the self-contained in-law suite above the oversized double garage. Privately separated from the main home, it's ideal for multi-generational living, guests, a home office, or generating additional rental income. Thoughtfully maintained and updated, the property features a newer septic system (2018), roof (2016), furnace and A/C (2023), 200-amp electrical service, and a paved driveway. Offering breathtaking Ottawa River views, exceptional privacy, flexible living spaces, and modern updates throughout, this rare property delivers the best of rural living without sacrificing convenience.
For sale
C$859,000
115 Pigeon St, Clarence Rockland, ON K4K 1J8
4beds
3baths
Single Family Residence
Built in ----
0 Square Feet Lot
$-- Zestimate®
C$--/sqft
C$-- HOA
What's special
- 48 days |
- 19 |
- 2 |
Zillow last checked:
Listing updated:
Listed by:
RE/MAX DELTA REALTY
Source: TRREB,MLS®#: X13552560 Originating MLS®#: Ottawa Real Estate Board
Originating MLS®#: Ottawa Real Estate BoardFacts & features
Interior
Bedrooms & bathrooms
- Bedrooms: 4
- Bathrooms: 3
Heating
- Forced Air, Gas
Cooling
- Central Air
Features
- Guest Accommodations, In-Law Capability, In-Law Suite, Suspended Ceilings
- Flooring: Carpet Free, Accessory Apartment
- Basement: Full,Finished
- Has fireplace: Yes
- Fireplace features: Family Room, Natural Gas
Interior area
- Living area range: 2500-3000 null
Property
Parking
- Total spaces: 8
- Parking features: Inside Entrance, Private, Front Yard Parking, Garage Door Opener
- Has garage: Yes
Features
- Stories: 2
- Patio & porch: Deck, Porch, Patio
- Exterior features: Landscape Lighting, Lighting, Year Round Living, Recreational Area, Privacy, Landscaped
- Pool features: None
- Has view: Yes
- View description: Trees/Woods, River, Skyline, Water, Panoramic
- Has water view: Yes
- Water view: River,Water
Lot
- Size: 0 Square Feet
- Features: Cul de Sac/Dead End, River/Stream, School Bus Route, Wooded/Treed, Tiled/Drainage, School, Irregular Lot
Details
- Additional structures: Gazebo, Storage
- Parcel number: 690570200
- Other equipment: Sump Pump, Ventilation System
Construction
Type & style
- Home type: SingleFamily
- Property subtype: Single Family Residence
Materials
- Vinyl Siding
- Foundation: Poured Concrete
- Roof: Asphalt Shingle
Utilities & green energy
- Sewer: Septic
Community & HOA
Community
- Security: Carbon Monoxide Detector(s), Smoke Detector(s)
Location
- Region: Clarence Rockland
Financial & listing details
- Annual tax amount: C$7,949
- Date on market: 7/11/2026
Price history
Price history is unavailable.
Public tax history
Tax history is unavailable.
Climate risks
Neighborhood: K4K
Nearby schools
GreatSchools rating
No schools nearby
We couldn't find any schools near this home.
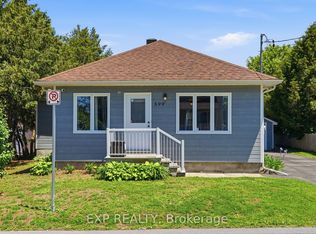
- C$414,9002 bd1 ba-- sqft599 Victor St, Clarence Rockland, ON K4K1E4For Sale

- C$1,6952 bd1 ba-- sqft1350 Laurier St #202, Clarence Rockland, ON K4K1L1For Rent
- C$--2 bd1 ba-- sqft1350 Laurier St #1, Clarence Rockland, ON K4K1L1Off Market
- C$--2 bd1 ba-- sqft1350 Laurier St #201, Clarence Rockland, ON K4K1L1Off Market
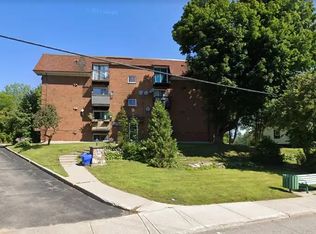
- C$--2 bd1 ba-- sqft1350 Laurier St #204, Clarence Rockland, ON K4K1L1Off Market
- C$--1 bd1 ba-- sqft1350 Laurier St, Clarence Rockland, ON K4K1L1Off Market
- C$--1 bd1 ba700 sqft634 B Victor St #A, Clarence Rockland, ON K4K1E4Off Market
- C$475,0003 bd2 ba-- sqft84 Nathalie St, Clarence Rockland, ON K4K0J3For Sale
Similar homes
- C$779,7004 bd4 ba-- sqft375 Quartz Ave, Clarence Rockland, ON K4K 0C7For Sale
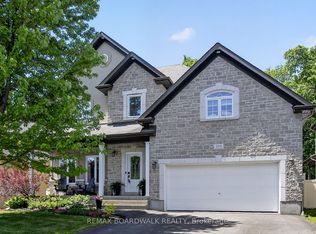 MLS ID #X13686216, REMAX BOARDWALK REALTY. TRREB
 - C$634,9003 bd3 ba-- sqft388 Quartz Ave, Clarence Rockland, ON K4K 0C7For Sale
 MLS ID #X13717886, EXIT REALTY MATRIX. TRREB
 - C$889,9004 bd2 ba-- sqft480 Du Ruisseau St, Clarence Rockland, ON K4K 1K7For Sale
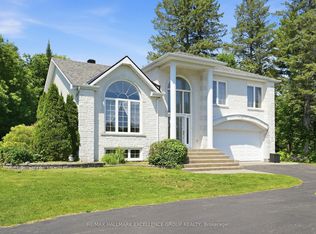 MLS ID #X13464046, RE/MAX HALLMARK EXCELLENCE GROUP REALTY. TRREB
 - C$750,0003 bd3 ba-- sqft2 Clarence Ct, Clarence Rockland, ON K4K 1K7For Sale
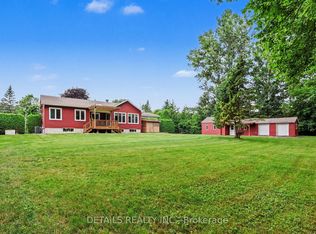 MLS ID #X13625210, DETAILS REALTY INC.. TRREB
 - C$559,0003 bd3 ba-- sqft326 Bonavista St, Clarence Rockland, ON K4K 1N7For SaleMLS ID #X13711546, RE/MAX HALLMARK REALTY GROUP. TRREB
- C$739,0004 bd4 ba-- sqft208 Opale St, Clarence Rockland, ON K4K 0G3For SaleMLS ID #X13517316, RE/MAX HALLMARK REALTY GROUP. TRREB
- C$899,9004 bd4 ba-- sqft1110 Dunning Rd, Ottawa, ON K4C 1P5For SaleMLS ID #X13672798, REMAX BOARDWALK REALTY. TRREB
- C$699,9005 bd4 ba-- sqft3558 Principale St, Alfred And Plantagenet, ON K0A 3K0For SaleMLS ID #X13705852, RE/MAX DELTA REALTY. TRREB
- C$799,9003 bd2 ba-- sqft2793 Gagne Rd, Clarence Rockland, ON K0A 2A0For SaleMLS ID #X13633534, RE/MAX DELTA REALTY. TRREB
- C$699,9004 bd3 ba-- sqft2947 Fontaine Pl, Clarence Rockland, ON K4K 1A6For SaleMLS ID #X13446298, EXP REALTY. TRREB
- C$629,0004 bd3 ba-- sqft2122 Patricia St, Clarence Rockland, ON K4K 1V7For SaleMLS ID #X13481470, RE/MAX HALLMARK REALTY GROUP. TRREB
- C$524,8003 bd1 ba-- sqft1991 Woods St, Clarence Rockland, ON K4K 1H7For SaleMLS ID #X13582672, RE/MAX DELTA REALTY. TRREB
- C$439,9003 bd2 ba-- sqft2025 Albert St, Clarence Rockland, ON K4K 1T9For SaleMLS ID #X13545816, OTTAWA PROPERTY SHOP REALTY INC.. TRREB
- C$999,0004 bd3 ba-- sqft2985 Leo Ln, Ottawa, ON K4C 1A6For SaleMLS ID #X13688710, RE/MAX HALLMARK EXCELLENCE GROUP REALTY. TRREB
- C$549,9003 bd2 ba-- sqft2205 Woods St, Clarence Rockland, ON K4K 1J3For SaleMLS ID #X13538998, RE/MAX HALLMARK REALTY GROUP. TRREB
- C$949,9996 bd5 ba-- sqft1695 A Saint Laurent St #1691, Clarence Rockland, ON K4K 1C2For SaleMLS ID #X12806278, EXIT REALTY MATRIX. TRREB
- C$1,049,9005 bd3 ba-- sqft3782 Etienne Rd, Ottawa, ON K0A 3E0For SaleMLS ID #X13248856, RE/MAX DELTA REALTY TEAM. TRREB
- C$599,0004 bd3 ba-- sqft257 Mica Cres, Clarence Rockland, ON K4K 0E3For SaleMLS ID #X13611784, PPS REALTY. TRREB
- C$544,9003 bd2 ba-- sqft2022 Patricia St, Clarence Rockland, ON K4K 1C1For SaleMLS ID #X13182198, RE/MAX DELTA REALTY. TRREB
- C$950,0003 bd3 ba-- sqft248 Des Violettes St, Clarence Rockland, ON K0A 2A0For SaleMLS ID #X13620084, EXIT REALTY MATRIX. TRREB
