Welcome to this well-maintained hi-ranch bungalow located in the heart of the Village of Rockland, offering beautiful views of the Ottawa River and situated on a 76.53 ft x 134.82 ft lot. The bright, open-concept main floor features a spacious living room flowing into the dining area and an updated kitchen complete with stainless steel appliances. Freshly painted throughout, the home offers 2 bedrooms and a full bathroom on the main level, plus a second full bathroom and 2 additional den/bedrooms in the lower level (windows do not meet legal egress requirements). Step outside to a private, south-facing backyard designed for relaxing and entertaining, featuring a covered deck, interlock patio, pergola dining area, mature trees, perennial gardens, and extensive landscaping. Garden lovers will appreciate the incredible variety of fruit trees and edible plants, including cherry, plum, apple, pear, mulberries, grapes, blueberries, haskaps, white currants, gooseberries, and strawberries. Enjoy easy access to the Ottawa River with Rockland's public boat launch at Du Moulin Park just minutes away, offering a boat ramp, seasonal dock, and ample trailer parking for boating and fishing enthusiasts. Additional features include a powered storage shed on a concrete pad, attached side shed, rear garage access, an insulated single-car garage pre-wired for a future EV charger, and an oversized laneway with parking for up to 10 vehicles. Recent updates include a metal roof with transferable warranty, 200-amp electrical service, furnace, and newer windows. Some photos virtually staged. 24 hours irrevocable.
For sale
C$549,900
2205 Woods St, Clarence Rockland, ON K4K 1J3
3beds
2baths
Single Family Residence
Built in ----
10,317 Square Feet Lot
$-- Zestimate®
C$--/sqft
C$-- HOA
What's special
Well-maintained hi-ranch bungalowBright open-concept main floorUpdated kitchenStainless steel appliancesFreshly painted throughoutCovered deckInterlock patio
- 49 days |
- 24 |
- 2 |
Zillow last checked:
Listing updated:
Listed by:
RE/MAX HALLMARK REALTY GROUP
Source: TRREB,MLS®#: X13538998 Originating MLS®#: Ottawa Real Estate Board
Originating MLS®#: Ottawa Real Estate BoardFacts & features
Interior
Bedrooms & bathrooms
- Bedrooms: 3
- Bathrooms: 2
Primary bedroom
- Level: Main
- Dimensions: 4.5 x 3.38
Bedroom 2
- Level: Main
- Dimensions: 3.66 x 2.59
Bedroom 3
- Level: Basement
- Dimensions: 3.84 x 2.79
Bathroom
- Level: Basement
- Dimensions: 4.39 x 1.24
Bathroom
- Level: Main
- Dimensions: 3.02 x 2.67
Den
- Level: Basement
- Dimensions: 3.61 x 2.57
Dining room
- Level: Main
- Dimensions: 3.45 x 3.35
Foyer
- Level: Main
- Dimensions: 1.83 x 1.14
Kitchen
- Level: Main
- Dimensions: 3.51 x 2.92
Laundry
- Level: Basement
- Dimensions: 3.23 x 2.64
Living room
- Level: Main
- Dimensions: 4.75 x 3.45
Recreation
- Level: Basement
- Dimensions: 5.49 x 3.91
Heating
- Forced Air, Gas
Cooling
- Central Air
Appliances
- Included: Water Heater Owned
Features
- Primary Bedroom - Main Floor
- Basement: Full,Finished
- Has fireplace: No
Interior area
- Living area range: 700-1100 null
Video & virtual tour
Property
Parking
- Total spaces: 11
- Parking features: Lane, Garage Door Opener
- Has garage: Yes
Features
- Patio & porch: Deck, Patio
- Pool features: None
Lot
- Size: 10,317 Square Feet
- Features: Fenced Yard
Details
- Additional structures: Garden Shed
- Parcel number: 690570076
Construction
Type & style
- Home type: SingleFamily
- Architectural style: Bungalow-Raised
- Property subtype: Single Family Residence
Materials
- Aluminum Siding
- Foundation: Block
- Roof: Metal
Utilities & green energy
- Sewer: Sewer
Community & HOA
Location
- Region: Clarence Rockland
Financial & listing details
- Annual tax amount: C$4,034
- Date on market: 7/8/2026
Price history
Price history is unavailable.
Public tax history
Tax history is unavailable.
Climate risks
Neighborhood: K4K
Nearby schools
GreatSchools rating
No schools nearby
We couldn't find any schools near this home.
- C$609,9004 bd2 ba-- sqft2465 Woods St, Clarence Rockland, ON K4K1J3For Sale

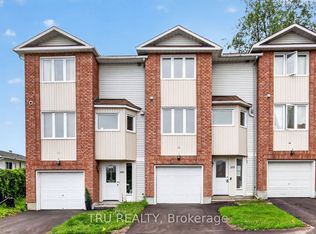
- C$285,0003 bd2 ba-- sqft2050 Riviera Ter #27, Clarence Rockland, ON K4K1J4For Sale
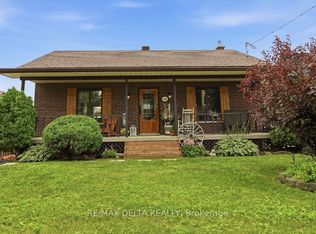
- C$524,8003 bd1 ba-- sqft1991 Woods St, Clarence Rockland, ON K4K1H7For Sale
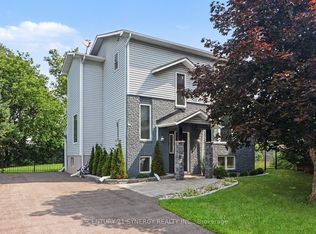
- C$1,199,9004 bd2 ba-- sqft2570 Woods St, Clarence Rockland, ON K4K1J2For Sale

- C$1,949,0002 bd2 ba-- sqft2584 Woods St, Clarence Rockland, ON K4K1J2For Sale
- C$364,9002 bd1 ba-- sqft216 Edwards St #4A, Clarence Rockland, ON K4K1H7For Sale
- C$429,9002 bd2 ba-- sqft2376 Albert St #103, Clarence Rockland, ON K4K0C5For Sale
- C$374,9992 bd2 ba-- sqft194 A Edwards St #6, Clarence Rockland, ON K4K1H8For Sale
Similar homes
- C$559,0003 bd3 ba-- sqft326 Bonavista St, Clarence Rockland, ON K4K 1N7For Sale
 MLS ID #X13711546, RE/MAX HALLMARK REALTY GROUP. TRREB
 - C$524,8003 bd1 ba-- sqft1991 Woods St, Clarence Rockland, ON K4K 1H7For SaleMLS ID #X13582672, RE/MAX DELTA REALTY. TRREB
- C$550,0003 bd2 ba-- sqft2659 Liliane St, Clarence Rockland, ON K4K 1M2For Sale
 MLS ID #X13635266, RE/MAX HALLMARK REALTY GROUP. TRREB
 - C$545,0004 bd3 ba-- sqft436 Yves St, Clarence Rockland, ON K4K 1E9For Sale
 MLS ID #X13667082, CENTURY 21 SYNERGY REALTY INC.. TRREB
 - C$569,9003 bd2 ba-- sqft2439 Raymond St, Clarence Rockland, ON K4K 1B9For SaleMLS ID #X13139376, RIGHT AT HOME REALTY. TRREB
- C$439,9003 bd2 ba-- sqft2025 Albert St, Clarence Rockland, ON K4K 1T9For SaleMLS ID #X13545816, OTTAWA PROPERTY SHOP REALTY INC.. TRREB
- C$594,9003 bd2 ba-- sqft333 Charron St, Clarence Rockland, ON K4K 1B2For SaleMLS ID #X13618576, ROYAL LEPAGE INTEGRITY REALTY. TRREB
- C$540,0003 bd2 ba-- sqft331 Wolfe Cres, Clarence Rockland, ON K4K 1K7For SaleMLS ID #X13675494, RE/MAX ABSOLUTE WALKER REALTY. TRREB
- C$629,0004 bd3 ba-- sqft2122 Patricia St, Clarence Rockland, ON K4K 1V7For SaleMLS ID #X13481470, RE/MAX HALLMARK REALTY GROUP. TRREB
- C$599,0003 bd2 ba-- sqft193 Blue Jay Dr, Clarence Rockland, ON K4K 1K9For SaleMLS ID #X13564908, ROYAL LEPAGE PERFORMANCE REALTY. TRREB
- C$499,0003 bd3 ba-- sqft1152 Docteur Corbeil Blvd, Clarence Rockland, ON K4K 0G9For SaleMLS ID #X13664942, REMAX BOARDWALK REALTY. TRREB
- C$569,9003 bd3 ba-- sqft545 Enclave Ln, Clarence Rockland, ON K4K 0M8For SaleMLS ID #X13489514, RE/MAX HALLMARK REALTY GROUP. TRREB
- C$539,9004 bd2 ba-- sqft2388 Du Lac Rd, Clarence Rockland, ON K0A 3N0For SaleMLS ID #X13612116, ROYAL LEPAGE PERFORMANCE REALTY. TRREB
- C$574,9005 bd3 ba-- sqft955 Lacroix Rd, Clarence Rockland, ON K0A 2A0For SaleMLS ID #X13615154, REMAX BOARDWALK REALTY. TRREB
- C$779,7004 bd4 ba-- sqft375 Quartz Ave, Clarence Rockland, ON K4K 0C7For SaleMLS ID #X13686216, REMAX BOARDWALK REALTY. TRREB
- C$689,9004 bd3 ba-- sqft1611 Sebastien Cres, Clarence Rockland, ON K4K 1V9For SaleMLS ID #X13049432, RE/MAX HALLMARK EXCELLENCE GROUP REALTY. TRREB
- C$739,0004 bd4 ba-- sqft208 Opale St, Clarence Rockland, ON K4K 0G3For SaleMLS ID #X13517316, RE/MAX HALLMARK REALTY GROUP. TRREB
- C$649,9003 bd2 ba-- sqft5881 Piperville Rd, Ottawa, ON K0A 1K0For SaleMLS ID #X13710276, RE/MAX HALLMARK REALTY GROUP. TRREB
- C$799,9003 bd2 ba-- sqft2793 Gagne Rd, Clarence Rockland, ON K0A 2A0For SaleMLS ID #X13633534, RE/MAX DELTA REALTY. TRREB
- C$644,9003 bd3 ba-- sqft6584 Legault St, Ottawa, ON K1C 2Z1For SaleMLS ID #X13711164, REMAX BOARDWALK REALTY. TRREB
