Welcome to this beautifully maintained 4-bedroom bungalow with walk out basement that truly showcases pride of ownership throughout. From the moment you step inside, you'll appreciate the quality craftsmanship and thoughtful design that make this home both stylish and functional.The heart of the home is the stunning custom kitchen, featuring elegant quartz countertops, abundant cabinetry, and an open-concept layout that flows seamlessly into the dining area-perfect for everyday living and entertaining. Just a few steps away, the spacious living room is bathed in natural light from a large south-facing window, creating a bright and inviting atmosphere.Down the hall, you'll find a spectacular full bathroom that serves as a true showpiece. Complete with an oversized walk-in shower, luxurious soaker tub, and conveniently located laundry area, this space combines comfort with practicality. The main level also offers two generously sized bedrooms, one of which features direct access to the back porch, making it an ideal retreat or home office.The fully finished lower level provides exceptional additional living space with a large family room featuring a patio door leading directly to the backyard. Two more spacious bedrooms and a second full bathroom make this level perfect for teenagers, guests, or extended family.Outside, the fully fenced backyard offers privacy and plenty of room for children, pets, and outdoor entertaining. A storage shed provides extra space for tools and seasonal equipment, while the attached single-car garage includes a second overhead door leading to the backyard-a rare and practical feature that's perfect for easy access with ATVs, motorcycles, lawn equipment, trailers, or other outdoor toys.This move-in-ready bungalow offers the perfect combination of quality, space, and functionality in a home that has been lovingly cared for. An exceptional opportunity you won't want to miss!
For sale
C$609,900
2465 Woods St, Clarence Rockland, ON K4K 1J3
4beds
2baths
Single Family Residence
Built in ----
6,996 Square Feet Lot
$-- Zestimate®
C$--/sqft
C$-- HOA
What's special
Walk out basementStunning custom kitchenElegant quartz countertopsAbundant cabinetryOpen-concept layoutLarge south-facing windowOversized walk-in shower
- 3 days
- 4
- 0
Zillow last checked:
Listing updated:
Listed by:
EXP REALTY
Source: TRREB,MLS®#: X13714272 Originating MLS®#: Ottawa Real Estate Board
Originating MLS®#: Ottawa Real Estate BoardFacts & features
Interior
Bedrooms & bathrooms
- Bedrooms: 4
- Bathrooms: 2
Bedroom 2
- Level: Basement
- Dimensions: 2.57 x 3.38
Bedroom 3
- Level: Basement
- Dimensions: 3.68 x 3.82
Bedroom 4
- Level: Main
- Dimensions: 3.31 x 3.8
Bedroom 5
- Level: Main
- Dimensions: 3.6 x 4.59
Bathroom
- Level: Main
- Dimensions: 3.32 x 3.35
Bathroom
- Level: Basement
- Dimensions: 2.82 x 1.63
Dining room
- Level: Main
- Dimensions: 4.76 x 3.15
Kitchen
- Level: Main
- Dimensions: 4.76 x 6.81
Living room
- Level: Main
- Dimensions: 3.32 x 5.41
Recreation
- Level: Basement
- Dimensions: 7.55 x 3.38
Heating
- Forced Air, Gas
Cooling
- Central Air
Features
- Other
- Basement: Finished
- Has fireplace: No
Interior area
- Living area range: 1100-1500 null
Video & virtual tour
Property
Parking
- Total spaces: 3
- Parking features: Garage
- Has garage: Yes
Features
- Pool features: None
Lot
- Size: 6,996 Square Feet
Details
- Parcel number: 690570066
Construction
Type & style
- Home type: SingleFamily
- Architectural style: Bungalow
- Property subtype: Single Family Residence
Materials
- Stone, Vinyl Siding
- Foundation: Poured Concrete
- Roof: Asphalt Shingle
Utilities & green energy
- Sewer: Sewer
Community & HOA
Location
- Region: Clarence Rockland
Financial & listing details
- Annual tax amount: C$3,293
- Date on market: 8/26/2026
Price history
Price history is unavailable.
Public tax history
Tax history is unavailable.
Climate risks
Neighborhood: K4K
Nearby schools
GreatSchools rating
No schools nearby
We couldn't find any schools near this home.
- C$899,9005 bd3 ba-- sqft2208 Catherine St, Clarence Rockland, ON K4K0K7For Sale

- C$1,199,9004 bd2 ba-- sqft2570 Woods St, Clarence Rockland, ON K4K1J2For Sale

- C$549,9003 bd2 ba-- sqft2205 Woods St, Clarence Rockland, ON K4K1J3For Sale

- C$1,949,0002 bd2 ba-- sqft2584 Woods St, Clarence Rockland, ON K4K1J2For Sale

Similar homes
- C$634,9003 bd3 ba-- sqft388 Quartz Ave, Clarence Rockland, ON K4K 0C7For Sale
 MLS ID #X13717886, EXIT REALTY MATRIX. TRREB
 - C$589,9003 bd2 ba-- sqft2744 Sylvain St, Clarence Rockland, ON K4K 1S6For Sale
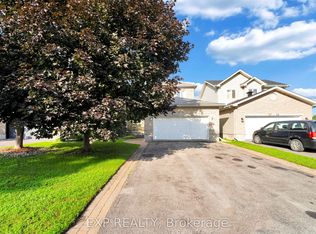 MLS ID #X13632250, EXP REALTY. TRREB
 - C$629,0004 bd3 ba-- sqft2122 Patricia St, Clarence Rockland, ON K4K 1V7For Sale
 MLS ID #X13481470, RE/MAX HALLMARK REALTY GROUP. TRREB
 - C$524,8003 bd1 ba-- sqft1991 Woods St, Clarence Rockland, ON K4K 1H7For Sale
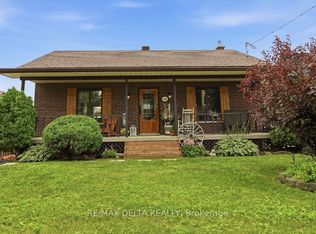 MLS ID #X13582672, RE/MAX DELTA REALTY. TRREB
