Welcome to an exceptional waterfront residence that defines elegance and sophistication. Perfectly situated in the heart of Rockland, this custom-built 3,200 sq.ft. home offers an unparalleled lifestyle with breathtaking water views and sunset backdrops, all within a short distance to local amenities. Originally built in 2004, the main floor was fully remodelled in 2021, blending timeless design with fresh, contemporary finishes. The sun-drenched open-concept layout features soaring 9-ft ceilings, a flowing design, and refined touches throughout. The chef-inspired kitchen is a true showpiece, complete with granite countertops, an oversized island with seating, and seamless flow into the expansive living and dining areas. This luxurious home offers 3 generously sized bedrooms, each with its own walk-in closet, and 3 beautifully appointed bathrooms, including a spa-like ensuite in the primary suite. A separate family room provides versatile space ideal as an executive home office, library, or lounge. A convenient main-floor laundry adds to the everyday ease of living. Additional features include a spacious 25 x 26 double attached garage perfect for vehicles, storage, or a hobby space. Outside, experience true tranquility in your private, fully landscaped backyard oasis. Enjoy al fresco dining on the interlock patio, unwind beneath the elegant pavilion-style gazebo, and appreciate the privacy offered by mature cedar hedges flanking both sides of the property. A built-in lawn sprinkling system ensures your grounds remain lush and green with minimal effort. Whether entertaining or relaxing, the ever-changing waterfront views provide a stunning natural backdrop. This rare offering combines refined interiors, modern comfort, and a coveted in-town waterfront location ideal for those seeking luxury without compromise.
For sale
C$1,849,000
150 Voisine Rd, Clarence Rockland, ON K4K 1A1
3beds
3baths
Single Family Residence
Built in ----
0 Square Feet Lot
$-- Zestimate®
C$--/sqft
C$-- HOA
What's special
Waterfront residenceSun-drenched open-concept layoutChef-inspired kitchenGranite countertopsOversized island with seatingConvenient main-floor laundryElegant pavilion-style gazebo
- 156 days
- 20
- 0
Zillow last checked:
Listing updated:
Listed by:
RE/MAX DELTA REALTY
Source: TRREB,MLS®#: X13143780 Originating MLS®#: Ottawa Real Estate Board
Originating MLS®#: Ottawa Real Estate BoardFacts & features
Interior
Bedrooms & bathrooms
- Bedrooms: 3
- Bathrooms: 3
Primary bedroom
- Level: Second
- Dimensions: 5.3 x 4.9
Bedroom 2
- Level: Second
- Dimensions: 4.1 x 5.2
Bedroom 3
- Level: Second
- Dimensions: 5.5 x 4.5
Dining room
- Level: Main
- Dimensions: 4.7 x 3.1
Family room
- Level: Main
- Dimensions: 4.8 x 5.5
Foyer
- Level: Main
- Dimensions: 5.5 x 3.1
Kitchen
- Level: Main
- Dimensions: 5 x 5.1
Laundry
- Level: Main
- Dimensions: 3.7 x 5
Living room
- Level: Main
- Dimensions: 5.2 x 4.2
Utility room
- Level: Main
- Dimensions: 1.9 x 2.3
Heating
- Other, Gas
Cooling
- Central Air
Appliances
- Included: Water Heater Owned
Features
- Basement: None
- Has fireplace: Yes
- Fireplace features: Living Room, Electric
Interior area
- Living area range: 3000-3500 null
Video & virtual tour
Property
Parking
- Total spaces: 8
- Parking features: Front Yard Parking
- Has garage: Yes
Features
- Stories: 2
- Patio & porch: Deck
- Exterior features: Landscaped, Private Dock
- Pool features: None
- Has view: Yes
- View description: River
- Has water view: Yes
- Water view: River,Direct
- Waterfront features: Stairs to Waterfront, Direct, River
- Body of water: Ottawa River
Lot
- Size: 0 Square Feet
- Features: Clear View, Waterfront
Details
- Additional structures: Garden Shed
- Parcel number: 690570031
Construction
Type & style
- Home type: SingleFamily
- Property subtype: Single Family Residence
Materials
- Stucco (Plaster), Stone
- Foundation: Poured Concrete, Slab
- Roof: Asphalt Shingle
Utilities & green energy
- Sewer: Septic
Community & HOA
Location
- Region: Clarence Rockland
Financial & listing details
- Annual tax amount: C$8,483
- Date on market: 5/19/2026
Price history
Price history is unavailable.
Public tax history
Tax history is unavailable.
Climate risks
Neighborhood: K4K
Nearby schools
GreatSchools rating
No schools nearby
We couldn't find any schools near this home.
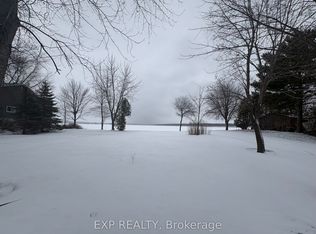
- C$364,9000.4 acres170 Voisine Rd, Clarence Rockland, ON K4K1A1Lot/Land
- C$1,949,0002 bd2 ba-- sqft2584 Woods St, Clarence Rockland, ON K4K1J2For Sale

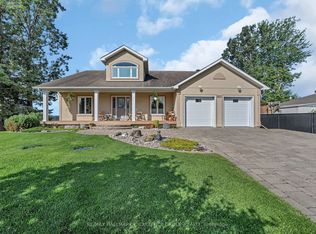
- C$1,200,0003 bd3 ba-- sqft300 Voisine Rd, Clarence Rockland, ON K4K1A1For Sale
- C$1,099,9004 bd2 ba-- sqft2570 Woods St, Clarence Rockland, ON K4K1J2For Sale

Similar homes
- C$1,200,0003 bd3 ba-- sqft300 Voisine Rd, Clarence Rockland, ON K4K 1A1For SaleMLS ID #X13459308, RE/MAX HALLMARK EXCELLENCE GROUP REALTY. TRREB
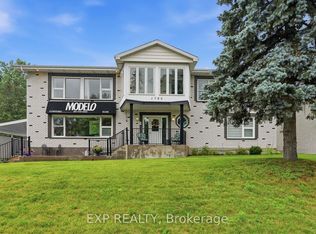
- C$1,950,0005 bd5 ba-- sqft1380 Laurier St, Clarence Rockland, ON K4K 1C7For Sale
 MLS ID #X13870322, EXP REALTY. TRREB
 - C$1,099,9004 bd2 ba-- sqft2570 Woods St, Clarence Rockland, ON K4K 1J2For SaleMLS ID #X13837928, RE/MAX HALLMARK EXCELLENCE GROUP REALTY. TRREB
- C$1,899,9003 bd3 ba-- sqft153 Adrien St, Clarence Rockland, ON K4K 1K7For Sale
 MLS ID #X13673128, ROYAL LEPAGE TEAM REALTY. TRREB
