This is the one buyers have been waiting for; a private resort-style retreat with no rear neighbours, stunning landscaping, multiple outdoor living spaces, & a backyard built for unforgettable summer living. Welcome to this exceptional 3+1 bed, 6 bath luxury walk-out home where every detail has been designed for comfort, entertaining, & everyday enjoyment. The fully fenced backyard is the true showstopper. Surrounded by lush greenery and backing onto peaceful green space, this private oasis features a heated saltwater in ground pool, beautiful interlock terraces, & several areas to relax, dine, & entertain. From the moment you step inside, the craftsmanship stands out. Soaring ceilings, solid wood doors, upgraded baseboards & trim, striking feature walls, elegant finishes, and fantastic upgrades throughout create a home that feels both impressive & inviting. The main-level outdoor living space is an entertainer's dream, complete with a built-in kitchen/BBQ area with granite counters, covered lounge area with lighting, ceiling fans, privacy screens, & TV; perfect for hosting poolside gatherings or enjoying quiet evenings outdoors. Inside, the home is equally impressive. The main level offers a bright, open layout with a gourmet kitchen, spacious living & dining areas, main-floor laundry, & a luxurious main-floor primary suite featuring his & hers walk-in closets & a stunning spa-like ensuite. Upstairs, two oversized bedrooms provide incredible flexibility, including one full suite with its own walk-in closet & private ensuite, plus an additional 4pc bathroom. The finished walk-out lower level is filled with natural light & designed for both entertaining & extended family living. Enjoy a spacious rec room, wine cellar, generous storage, & an oversized bedroom or nanny suite with pool views, walk-in closet, & private ensuite bath. With elegant finishes, ample storage, a private resort-style backyard, this home blends luxury, privacy, & lifestyle beautifully.
For sale
C$1,225,000
519 Emerald St, Clarence Rockland, ON K4K 0C1
4beds
6baths
Single Family Residence
Built in ----
7,481 Square Feet Lot
$-- Zestimate®
C$--/sqft
C$-- HOA
What's special
Stunning landscapingMultiple outdoor living spacesFully fenced backyardSurrounded by lush greeneryBeautiful interlock terracesSoaring ceilingsSolid wood doors
- 75 days |
- 8 |
- 0 |
Zillow last checked:
Listing updated:
Listed by:
ROYAL LEPAGE TEAM REALTY
Source: TRREB,MLS®#: X13247514 Originating MLS®#: Ottawa Real Estate Board
Originating MLS®#: Ottawa Real Estate BoardFacts & features
Interior
Bedrooms & bathrooms
- Bedrooms: 4
- Bathrooms: 6
Primary bedroom
- Level: Main
- Dimensions: 4.93 x 4.87
Bedroom 2
- Level: Second
- Dimensions: 4.8 x 3.62
Bedroom 3
- Level: Second
- Dimensions: 6.58 x 3.65
Bedroom 4
- Level: Basement
- Dimensions: 7.61 x 4.78
Bathroom
- Level: Second
- Dimensions: 2.92 x 1.52
Breakfast
- Level: Main
- Dimensions: 3.84 x 2.92
Dining room
- Level: Main
- Dimensions: 4.26 x 3.65
Family room
- Level: Basement
- Dimensions: 6.19 x 4.53
Foyer
- Level: Main
- Dimensions: 4.36 x 2.69
Kitchen
- Level: Main
- Dimensions: 4.57 x 3.65
Living room
- Level: Main
- Dimensions: 6.43 x 4.48
Mud room
- Level: Main
- Dimensions: 7.68 x 1.56
Other
- Level: Basement
- Dimensions: 3.42 x 1.72
Other
- Level: Basement
- Dimensions: 4.14 x 1.97
Other
- Level: Basement
- Dimensions: 6.11 x 3.63
Utility room
- Level: Basement
- Dimensions: 4.4 x 1.42
Heating
- Forced Air, Gas
Cooling
- Central Air
Features
- Central Vacuum, In-Law Capability, Primary Bedroom - Main Floor
- Basement: Finished with Walk-Out,Full
- Has fireplace: Yes
- Fireplace features: Natural Gas
Interior area
- Living area range: 3000-3500 null
Video & virtual tour
Property
Parking
- Total spaces: 6
- Parking features: Inside Entrance, Garage Door Opener
- Has garage: Yes
Features
- Stories: 2
- Patio & porch: Deck, Patio, Porch
- Exterior features: Awning(s), Landscaped, Privacy, Built-In-BBQ, Lawn Sprinkler System
- Has private pool: Yes
- Pool features: In Ground, Salt Water
- Has view: Yes
- View description: Trees/Woods, Pool
- Waterfront features: None
Lot
- Size: 7,481 Square Feet
- Features: Fenced Yard, Terraced, Wooded/Treed, School
- Topography: Wooded/Treed,Dry
Details
- Additional structures: Fence - Full, Shed
- Parcel number: 690600745
- Other equipment: Air Exchanger
Construction
Type & style
- Home type: SingleFamily
- Property subtype: Single Family Residence
Materials
- Stone, Stucco (Plaster)
- Foundation: Concrete
- Roof: Asphalt Shingle
Utilities & green energy
- Sewer: Sewer
Community & HOA
Location
- Region: Clarence Rockland
Financial & listing details
- Annual tax amount: C$9,818
- Date on market: 6/5/2026
Price history
Price history is unavailable.
Public tax history
Tax history is unavailable.
Climate risks
Neighborhood: K4K
Getting around
53 / 100
Somewhat WalkableNearby schools
GreatSchools rating
No schools nearby
We couldn't find any schools near this home.
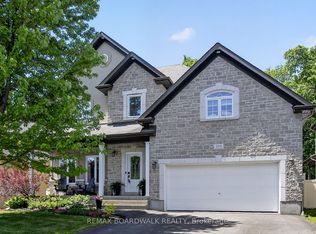
- C$779,7004 bd4 ba-- sqft375 Quartz Ave, Clarence Rockland, ON K4K0C7For Sale
- C$639,9003 bd3 ba-- sqft388 Quartz Ave, Clarence Rockland, ON K4K0C7For Sale

- C$674,9002 bd2 ba-- sqft460 Jasper Cres, Clarence Rockland, ON K4K0C7For Sale
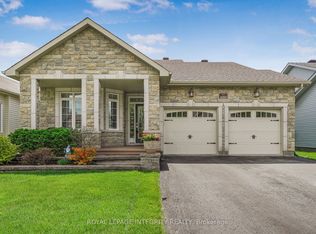
- C$650,0004 bd3 ba-- sqft108 Jade St, Clarence Rockland, ON K4K0C9For Sale

- C$499,9003 bd3 ba-- sqft2345 Marble Cres, Clarence Rockland, ON K4K0H1For Sale
- C$355,0002 bd3 ba-- sqft1124 Docteur Corbeil Blvd #5, Clarence Rockland, ON K4K0G9For Sale
- C$967,7006 bd5 ba-- sqft1695 A Saint Laurent St #1691, Clarence Rockland, ON K4K1C2For Sale
- C$474,9003 bd2 ba-- sqft1132 Docteur Corbeil Blvd, Clarence Rockland, ON K4K0G9For Sale
Similar homes
- C$1,199,9004 bd2 ba-- sqft2570 Woods St, Clarence Rockland, ON K4K 1J2For Sale
 MLS ID #X13633098, RE/MAX HALLMARK EXCELLENCE GROUP REALTY. TRREB
 - C$779,7004 bd4 ba-- sqft375 Quartz Ave, Clarence Rockland, ON K4K 0C7For SaleMLS ID #X13686216, REMAX BOARDWALK REALTY. TRREB
- C$1,200,0003 bd3 ba-- sqft300 Voisine Rd, Clarence Rockland, ON K4K 1A1For Sale
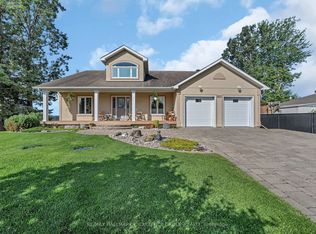 MLS ID #X13459308, RE/MAX HALLMARK EXCELLENCE GROUP REALTY. TRREB
 - C$929,9994 bd4 ba-- sqft54 Granite St, Clarence Rockland, ON K4K 0H8For Sale
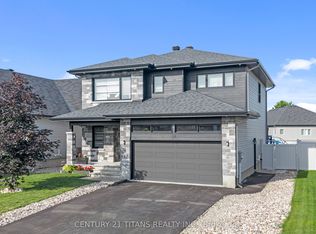 MLS ID #X13541380, CENTURY 21 TITANS REALTY INC.. TRREB
 - C$999,0004 bd3 ba-- sqft2985 Leo Ln, Ottawa, ON K4C 1A6For SaleMLS ID #X13688710, RE/MAX HALLMARK EXCELLENCE GROUP REALTY. TRREB
- C$1,390,0004 bd3 ba-- sqft1148 Brazeau Rd, Clarence Rockland, ON K0A 1N0For SaleMLS ID #X12888948, RE/MAX HALLMARK REALTY GROUP. TRREB
- C$788,0004 bd3 ba-- sqft20 Rutile St, Clarence Rockland, ON K4K 0M1For SaleMLS ID #X13165698, RE/MAX HALLMARK REALTY GROUP. TRREB
- C$739,0004 bd4 ba-- sqft208 Opale St, Clarence Rockland, ON K4K 0G3For SaleMLS ID #X13517316, RE/MAX HALLMARK REALTY GROUP. TRREB
- C$914,9004 bd3 ba-- sqft766 Du Rivage St, Clarence Rockland, ON K4K 0K8For SaleMLS ID #X13212358, RIGHT AT HOME REALTY. TRREB
- C$629,0004 bd3 ba-- sqft2122 Patricia St, Clarence Rockland, ON K4K 1V7For SaleMLS ID #X13481470, RE/MAX HALLMARK REALTY GROUP. TRREB
- C$999,9004 bd3 ba-- sqft1674 Landry Rd, Clarence Rockland, ON K0A 1N0For SaleMLS ID #X13222336, CENTURY 21 ACTION POWER TEAM LTD.. TRREB
- C$1,199,9005 bd4 ba-- sqft2935 Baseline Rd, Clarence Rockland, ON K0A 3N0For SaleMLS ID #X12825906, REALTY EXECUTIVES PLUS LTD.. TRREB
- C$674,9002 bd2 ba-- sqft460 Jasper Cres, Clarence Rockland, ON K4K 0C7For SaleMLS ID #X13209974, ROYAL LEPAGE INTEGRITY REALTY. TRREB
- C$1,299,9005 bd4 ba-- sqft1830 Rollin Rd, Clarence Rockland, ON K0A 3N0For SaleMLS ID #X13622248, ROYAL LEPAGE TEAM REALTY. TRREB
- C$1,049,9005 bd3 ba-- sqft3782 Etienne Rd, Ottawa, ON K0A 3E0For SaleMLS ID #X13248856, RE/MAX DELTA REALTY TEAM. TRREB
- C$1,250,0004 bd3 ba-- sqft1439 Lacroix Rd, Clarence Rockland, ON K0A 2A0For SaleMLS ID #X13194030, REMAX BOARDWALK REALTY. TRREB
- C$889,9004 bd2 ba-- sqft480 Du Ruisseau St, Clarence Rockland, ON K4K 1K7For SaleMLS ID #X13464046, RE/MAX HALLMARK EXCELLENCE GROUP REALTY. TRREB
- C$1,289,0004 bd4 ba-- sqft6192 Ravine Way, Ottawa, ON K1C 2W4For SaleMLS ID #X13676964, PAUL RUSHFORTH REAL ESTATE INC.. TRREB
- C$689,9004 bd3 ba-- sqft1611 Sebastien Cres, Clarence Rockland, ON K4K 1V9For SaleMLS ID #X13049432, RE/MAX HALLMARK EXCELLENCE GROUP REALTY. TRREB
- C$1,325,0004 bd3 ba-- sqft1954 Lobelia Way, Ottawa, ON K4A 4R5For SaleMLS ID #X13555388, RE/MAX HALLMARK REALTY GROUP. TRREB
