This property is considered a local historic site, given its architecture. With many years of love and care for this home, the present owner has improved and upgraded this home with love, & with quality materials, and nothing was spared for you to keep enjoying this wonderful home. Wood flrs, oak all over, ceramic in kitchen & baths, 12 1/8 inches high baseboards all real wood at a cost of $20K, 9' high ceilings, Kitchen brown cabinet oak/granite counter top, white high gloss melamine, coffee bar with mini sink and mini fridge, Range is Jenn Air with middle griddle, Bosh double fridge. Main flr 2-pc bath with laundry, vanity with limestone countertop and ceramic flr. access to a newly built garage with a loft perfect for the man cave or family playroom, or added living space with an extra-wide staircase. The upper ensuite bathrm offers granite on the walls, porcelain on the flr and in the shower. The main upper 4-pc bathrm with a soaker tub and a marble countertop single sink. All bedrms have oak flrs in a special design. The primary bedrm offers his & hers closet, access to a beautiful ensuite which offers double vanity w granite countertop, the shower is 3' x 5' in ceramic tiles and glass drs, large hanging mirror on wall Incl, and further gives access to your private balcony to rest and read your special book. List of work done as follows: Modified Bitumen Roofing 2024 with a 20-year transferable warranty, Paved driveway 2024, Garage/loft 2025, Furnace & HWT & A/C 2018, Insulation attic 2022, Electrical 2020-2021, 3-faced gas fireplace 2021 between dining rm & living rm. Gas BBQ line 2023, Kitchen 2021, Plumbing PEX 2018-2022, basement blown insulation & drywall 2024, Doors 2022, Walkway around covered veranda 2023-2024, shed 12' x 12'. Never be out of power ever again with this Generac generator will keep you warm or cool and will keep everything working. Newly finish acrylic floor in garage.Seller will entertain all offers
For sale
C$999,900
1674 Landry Rd, Clarence Rockland, ON K0A 1N0
4beds
3baths
Single Family Residence
Built in ----
0.36 Acres Lot
$-- Zestimate®
C$--/sqft
C$-- HOA
What's special
Extra-wide staircase
- 133 days
- 2
- 0
Zillow last checked:
Listing updated:
Listed by:
CENTURY 21 ACTION POWER TEAM LTD.
Source: TRREB,MLS®#: X13222336 Originating MLS®#: Ottawa Real Estate Board
Originating MLS®#: Ottawa Real Estate BoardFacts & features
Interior
Bedrooms & bathrooms
- Bedrooms: 4
- Bathrooms: 3
Primary bedroom
- Level: Second
- Dimensions: 5.53 x 6.05
Bedroom 2
- Level: Second
- Dimensions: 3.39 x 2.92
Bedroom 3
- Level: Second
- Dimensions: 3.39 x 4.38
Bedroom 4
- Level: Second
- Dimensions: 3.76 x 3.53
Bathroom
- Level: Second
- Dimensions: 3.76 x 2.83
Bathroom
- Level: Second
- Dimensions: 3.39 x 3.56
Dining room
- Level: Main
- Dimensions: 3.63 x 4.6
Foyer
- Level: Main
- Dimensions: 5.28 x 4.68
Kitchen
- Level: Main
- Dimensions: 3.39 x 7.24
Laundry
- Level: Main
- Dimensions: 3.07 x 2.21
Living room
- Level: Main
- Dimensions: 3.63 x 9.35
Other
- Level: Main
- Dimensions: 3.07 x 2.21
Heating
- Forced Air, Gas
Cooling
- Central Air
Appliances
- Included: Water Heater Owned
Features
- Central Vacuum
- Flooring: Carpet Free
- Basement: Partially Finished
- Has fireplace: Yes
- Fireplace features: Natural Gas
Interior area
- Living area range: 2500-3000 null
Property
Parking
- Total spaces: 4
- Parking features: Garage Door Opener
- Has garage: Yes
Features
- Stories: 2
- Patio & porch: Patio
- Exterior features: Landscaped
- Pool features: None
Lot
- Size: 0.36 Acres
- Features: School
Details
- Additional structures: Garden Shed
- Parcel number: 690460421
Construction
Type & style
- Home type: SingleFamily
- Property subtype: Single Family Residence
Materials
- Brick
- Foundation: Stone
- Roof: Asphalt Shingle
Utilities & green energy
- Sewer: Septic
Community & HOA
Location
- Region: Clarence Rockland
Financial & listing details
- Annual tax amount: C$4,814
- Date on market: 6/1/2026
Price history
Price history is unavailable.
Public tax history
Tax history is unavailable.
Climate risks
Neighborhood: K0A
Nearby schools
GreatSchools rating
No schools nearby
We couldn't find any schools near this home.
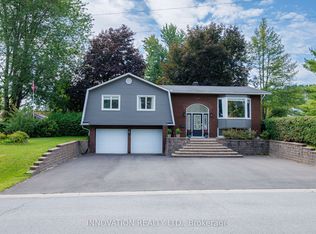
- C$649,0004 bd3 ba-- sqft174 Belisle St, Clarence Rockland, ON K0A1N0For Sale
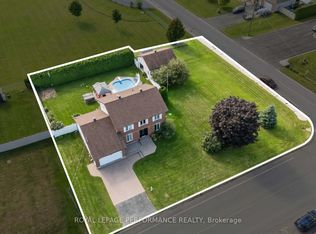
- C$749,0005 bd3 ba-- sqft434 Lemay St, Clarence Rockland, ON K0A1N0For Sale
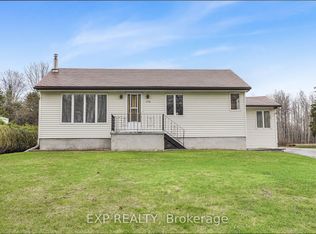
- C$489,9003 bd1 ba-- sqft1776 Labonte St, Clarence Rockland, ON K0A1N0For Sale
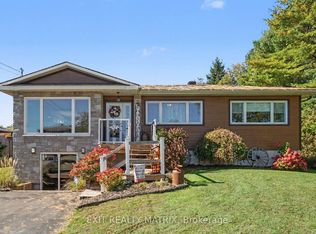
- C$795,0004 bd2 ba-- sqft1548 Landry Rd, Clarence Rockland, ON K0A1N0For Sale
Similar homes
- C$749,0005 bd3 ba-- sqft434 Lemay St, Clarence Rockland, ON K0A 1N0For SaleMLS ID #X13761562, ROYAL LEPAGE PERFORMANCE REALTY. TRREB
- C$514,9005 bd2 ba-- sqft1897 Champlain St, Clarence Rockland, ON K0A 1N0For Sale
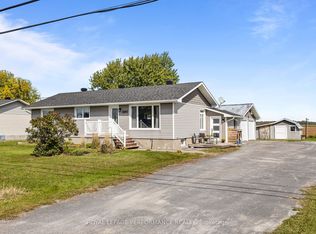 MLS ID #X13855766, ROYAL LEPAGE PERFORMANCE REALTY. TRREB
 - C$824,9004 bd4 ba-- sqft1363 Du Golf Rd, Clarence Rockland, ON K0A 1N0For Sale
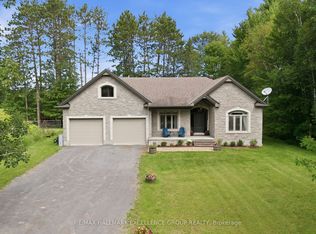 MLS ID #X13751048, RE/MAX HALLMARK EXCELLENCE GROUP REALTY. TRREB
 - C$1,099,9004 bd2 ba-- sqft2570 Woods St, Clarence Rockland, ON K4K 1J2For Sale
 MLS ID #X13837928, RE/MAX HALLMARK EXCELLENCE GROUP REALTY. TRREB
