Welcome to 1611 Sebastian Crescent in Rockland's desirable Town Square neighbourhood! Nestled on a quiet cul-de-sac within walking distance to schools, park and amenities, this lovely home sits on a pie-shaped lot with a fully fenced backyard, in-ground pool, patios, and deck-perfect for family living and summer entertaining. Inside, a spacious foyer with closet space welcomes you to a bright main floor featuring hardwood and ceramic flooring, an open-concept living/dining area, and an eat-in kitchen that has been fully renovated with stone countertops, stainless steel appliances, and patio doors leading to the backyard. The second level offers three generous bedrooms and a full main bathroom. The fully finished basement adds excellent living space with a fourth bedroom, a three-piece bathroom, spacious rec room, laundry, and storage. A wonderful home in a fantastic location! 24 Hours Irrevocable on all offers.
For sale
C$689,900
1611 Sebastien Cres, Clarence Rockland, ON K4K 1V9
4beds
3baths
Single Family Residence
Built in ----
3,334 Square Feet Lot
$-- Zestimate®
C$--/sqft
C$-- HOA
What's special
Quiet cul-de-sacPie-shaped lotFully fenced backyardIn-ground poolBright main floorHardwood and ceramic flooringThree generous bedrooms
- 112 days |
- 17 |
- 1 |
Zillow last checked:
Listing updated:
Listed by:
RE/MAX HALLMARK EXCELLENCE GROUP REALTY
Source: TRREB,MLS®#: X13049432 Originating MLS®#: Ottawa Real Estate Board
Originating MLS®#: Ottawa Real Estate BoardFacts & features
Interior
Bedrooms & bathrooms
- Bedrooms: 4
- Bathrooms: 3
Primary bedroom
- Level: Second
- Dimensions: 4.57 x 3.65
Bedroom 2
- Level: Second
- Dimensions: 3.65 x 3.35
Bedroom 3
- Level: Second
- Dimensions: 3.4 x 2.84
Bedroom 4
- Level: Lower
- Dimensions: 4.28 x 2.9
Bathroom
- Level: Lower
- Dimensions: 2.36 x 1.68
Bathroom
- Level: Main
- Dimensions: 1.62 x 1.55
Bathroom
- Level: Second
- Dimensions: 2.84 x 2.5
Breakfast
- Level: Main
- Dimensions: 3.35 x 2.94
Dining room
- Level: Main
- Dimensions: 3.65 x 3.2
Foyer
- Level: Main
- Dimensions: 2.72 x 1.95
Kitchen
- Level: Main
- Dimensions: 3.04 x 2.94
Laundry
- Level: Lower
- Dimensions: 2.83 x 2.7
Living room
- Level: Main
- Dimensions: 4.57 x 3.65
Recreation
- Level: Lower
- Dimensions: 7.85 x 3.55
Heating
- Forced Air, Gas
Cooling
- Central Air
Features
- Basement: Full,Finished
- Has fireplace: No
Interior area
- Living area range: 1500-2000 null
Video & virtual tour
Property
Parking
- Total spaces: 5
- Parking features: Inside Entrance, Private, Garage Door Opener
- Has garage: Yes
Features
- Stories: 2
- Patio & porch: Deck, Porch
- Exterior features: Landscaped
- Has private pool: Yes
- Pool features: In Ground, Salt Water
Lot
- Size: 3,334 Square Feet
- Features: Fenced Yard, Cul de Sac/Dead End, Park, Rec./Commun.Centre, School, Golf, Pie Shaped Lot
Details
- Additional structures: Gazebo, Shed
- Parcel number: 690640817
Construction
Type & style
- Home type: SingleFamily
- Property subtype: Single Family Residence
Materials
- Brick, Vinyl Siding
- Foundation: Poured Concrete
- Roof: Asphalt Shingle
Utilities & green energy
- Sewer: Sewer
Community & HOA
Location
- Region: Clarence Rockland
Financial & listing details
- Annual tax amount: C$5,621
- Date on market: 4/27/2026
Price history
Price history is unavailable.
Public tax history
Tax history is unavailable.
Climate risks
Neighborhood: K4K
Nearby schools
GreatSchools rating
No schools nearby
We couldn't find any schools near this home.
- C$589,9003 bd2 ba-- sqft2744 Sylvain St, Clarence Rockland, ON K4K1S6For Sale
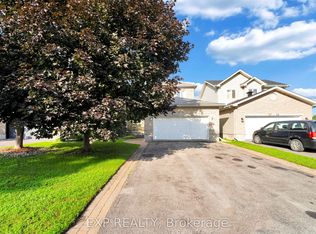
- C$550,0003 bd2 ba-- sqft2659 Liliane St, Clarence Rockland, ON K4K1M2For Sale

- C$599,9003 bd2 ba-- sqft2733 Sylvain St, Clarence Rockland, ON K4K1S6For Sale
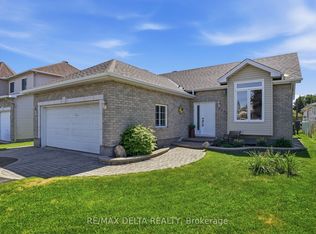
- C$519,9004 bd3 ba-- sqft2609 Raymond St, Clarence Rockland, ON K4K0B6For Sale

- C$469,0003 bd2 ba-- sqft980 Heritage Dr, Clarence Rockland, ON K4K1V3For Sale
- C$309,9002 bd1 ba-- sqft2689 Sylvain St #206, Clarence Rockland, ON K4K1V4For Sale
- C$429,9004 bd2 ba-- sqft366 Charron St, Clarence Rockland, ON K4K1B2For Sale
- C$344,9002 bd1 ba-- sqft204 Eliot St #603, Clarence Rockland, ON K4K0G4For Sale
Similar homes
- C$779,7004 bd4 ba-- sqft375 Quartz Ave, Clarence Rockland, ON K4K 0C7For Sale
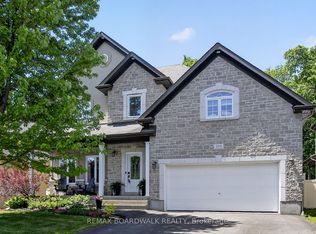 MLS ID #X13686216, REMAX BOARDWALK REALTY. TRREB
 - C$629,0004 bd3 ba-- sqft2122 Patricia St, Clarence Rockland, ON K4K 1V7For Sale
 MLS ID #X13481470, RE/MAX HALLMARK REALTY GROUP. TRREB
 - C$674,9004 bd3 ba-- sqft129 Dorina Sarazin Cres, Clarence Rockland, ON K4K 0G6For Sale
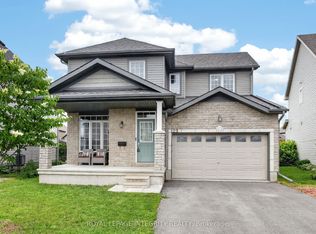 MLS ID #X13532906, ROYAL LEPAGE INTEGRITY REALTY. TRREB
 - C$594,9003 bd2 ba-- sqft333 Charron St, Clarence Rockland, ON K4K 1B2For Sale
 MLS ID #X13618576, ROYAL LEPAGE INTEGRITY REALTY. TRREB
 - C$739,0004 bd4 ba-- sqft208 Opale St, Clarence Rockland, ON K4K 0G3For SaleMLS ID #X13517316, RE/MAX HALLMARK REALTY GROUP. TRREB
- C$674,9002 bd2 ba-- sqft460 Jasper Cres, Clarence Rockland, ON K4K 0C7For SaleMLS ID #X13209974, ROYAL LEPAGE INTEGRITY REALTY. TRREB
- C$615,0003 bd2 ba-- sqft278 Mica Cres, Clarence Rockland, ON K4K 0E2For SaleMLS ID #X13231520, RE/MAX HALLMARK REALTY GROUP. TRREB
- C$689,9003 bd3 ba-- sqft931 Kevin Cres, Ottawa, ON K4C 1C5For SaleMLS ID #X13615180, CENTURY 21 ACTION POWER TEAM LTD.. TRREB
- C$999,9004 bd4 ba-- sqft54 Granite St, Clarence Rockland, ON K4K 0H8For SaleMLS ID #X13541380, CENTURY 21 TITANS REALTY INC.. TRREB
- C$799,0004 bd3 ba-- sqft105 Danika St, Clarence Rockland, ON K0A 2A0For SaleMLS ID #X13657966, RE/MAX HALLMARK SAM MOUSSA REALTY. TRREB
- C$545,0003 bd3 ba-- sqft116 Dahlia St, Clarence Rockland, ON K4K 0G1For SaleMLS ID #X13169016, CENTURY 21 PERCY FULTON LTD.. TRREB
- C$889,9004 bd2 ba-- sqft480 Du Ruisseau St, Clarence Rockland, ON K4K 1K7For SaleMLS ID #X13464046, RE/MAX HALLMARK EXCELLENCE GROUP REALTY. TRREB
- C$539,9004 bd2 ba-- sqft2388 Du Lac Rd, Clarence Rockland, ON K0A 3N0For SaleMLS ID #X13612116, ROYAL LEPAGE PERFORMANCE REALTY. TRREB
- C$732,5003 bd2 ba-- sqft1565 Lilac Ln, Ottawa, ON K4C 1C4For SaleMLS ID #X13601740, PAUL RUSHFORTH REAL ESTATE INC.. TRREB
- C$724,9004 bd4 ba-- sqft652 Thicket Way, Ottawa, ON K4A 3A7For SaleMLS ID #X13561914, RE/MAX HALLMARK REALTY GROUP. TRREB
- C$529,9993 bd3 ba-- sqft241 Dion Ave, Clarence Rockland, ON K4K 0M2For SaleMLS ID #X13541888, RE/MAX HALLMARK EXCELLENCE GROUP REALTY. TRREB
- C$449,9002 bd2 ba-- sqft10 Potvin St, Clarence Rockland, ON K0A 1E0For SaleMLS ID #X13686428, REALTY EXECUTIVES PLUS LTD.. TRREB
- C$444,9002 bd2 ba-- sqft2921 Laurier St #406, Clarence Rockland, ON K4K 1V2For SaleMLS ID #X13582110, RE/MAX HALLMARK EXCELLENCE GROUP REALTY. TRREB
- C$695,0003 bd4 ba-- sqft1546 Meadowfield Pl, Ottawa, ON K1C 5V9For SaleMLS ID #X13620208, RE/MAX ABSOLUTE WALKER REALTY. TRREB
- C$659,9003 bd4 ba-- sqft1675 Lacombe Dr, Ottawa, ON K4A 2R9For SaleMLS ID #X13627654, CENTURY 21 ACTION POWER TEAM LTD.. TRREB
