Welcome to penthouse living in the heart of Rockland. Perched on the top floor, on a corner this beautiful condo offers breathtaking views of the Ottawa River and unforgettable sunsets that will quickly become your favourite part of the day. From the moment you step inside, you're welcomed by a spacious and elongated foyer that creates a warm and elegant first impression. This 2-bedroom condo offers open-concept living with impressive 9- and 10-foot ceilings, along with hardwood and ceramic flooring throughout. The spacious living room, dining area, and kitchen are perfectly designed for both everyday living and entertaining, with room for a long dining table and a movable kitchen island for added versatility. The primary bedroom is generously sized and features a walk-in closet, while the second bedroom is also a great size for guests, family, or a home office. The main bathroom has been beautifully updated with a luxurious glass and tiled walk-in shower, a relaxing soaker tub, and new ceramic flooring, creating a true spa-like retreat. A convenient 2-piece bathroom, in-unit laundry room, and separate in-unit storage room add to the functionality of this exceptional unit. This unit also includes 1 indoor parking space and 1 outdoor parking space, along with access to the building's party room. Ideally located within walking distance to Rockland's amenities, including banks, clinics, stores, and restaurants, this condo offers both comfort and convenience in a sought-after location. 24 Hours Irrevocable on all offers.
For sale
C$444,900
2921 Laurier St #406, Clarence Rockland, ON K4K 1V2
2beds
2baths
Apartment
Built in ----
-- sqft lot
$-- Zestimate®
C$--/sqft
C$1,006/mo HOA
What's special
- 39 days |
- 4 |
- 0 |
Zillow last checked:
Listing updated:
Listed by:
RE/MAX HALLMARK EXCELLENCE GROUP REALTY
Source: TRREB,MLS®#: X13582110 Originating MLS®#: Ottawa Real Estate Board
Originating MLS®#: Ottawa Real Estate BoardFacts & features
Interior
Bedrooms & bathrooms
- Bedrooms: 2
- Bathrooms: 2
Primary bedroom
- Level: Main
- Dimensions: 5.19 x 3.38
Bedroom 2
- Level: Main
- Dimensions: 5.19 x 2.77
Bathroom
- Level: Main
- Dimensions: 1.53 x 1.53
Bathroom
- Level: Main
- Dimensions: 3.39 x 2.44
Dining room
- Level: Main
- Dimensions: 3.66 x 3.05
Foyer
- Level: Main
- Dimensions: 0 x 0
Kitchen
- Level: Main
- Dimensions: 3.97 x 3.36
Laundry
- Level: Main
- Dimensions: 2.47 x 1.54
Living room
- Level: Main
- Dimensions: 6.71 x 3.66
Utility room
- Level: Main
- Dimensions: 1.84 x 1.54
Heating
- Forced Air, Gas
Cooling
- Central Air
Appliances
- Laundry: In-Suite Laundry
Features
- Flooring: Carpet Free
- Basement: None
- Has fireplace: Yes
- Fireplace features: Living Room, Natural Gas
Interior area
- Living area range: 1400-1599 null
Video & virtual tour
Property
Parking
- Total spaces: 2
- Parking features: Other
- Has garage: Yes
Features
- Exterior features: Open Balcony
Details
- Parcel number: 697290079
Construction
Type & style
- Home type: Apartment
- Property subtype: Apartment
Materials
- Brick, Concrete
Community & HOA
HOA
- Amenities included: Game Room, Party Room/Meeting Room
- Services included: Water Included, Common Elements Included, Building Insurance Included
- HOA fee: C$1,006 monthly
- HOA name: Russell
Location
- Region: Clarence Rockland
Financial & listing details
- Annual tax amount: C$5,107
- Date on market: 7/19/2026
Price history
Price history is unavailable.
Public tax history
Tax history is unavailable.
Climate risks
Neighborhood: K4K
Nearby schools
GreatSchools rating
No schools nearby
We couldn't find any schools near this home.
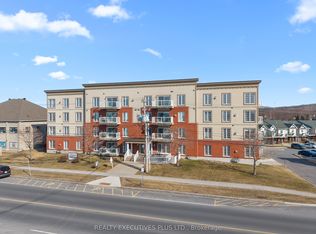
- C$445,0002 bd2 ba-- sqft2921 Laurier St #407, Clarence Rockland, ON K4K1V2For Sale
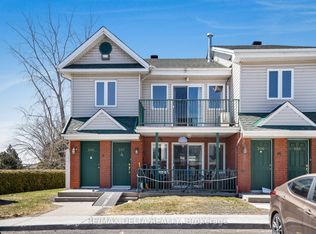
- C$299,9002 bd1 ba-- sqft2923 Laurier St #408, Clarence Rockland, ON K4K1T8For Sale

- C$319,0002 bd1 ba-- sqft2927 Laurier St #208, Clarence Rockland, ON K4K1T8For Sale
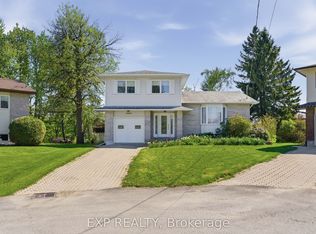
- C$699,9004 bd3 ba-- sqft2947 Fontaine Pl, Clarence Rockland, ON K4K1A6For Sale
- C$514,9005 bd2 ba-- sqft2218 Cecile Cres, Clarence Rockland, ON K4K1S4For Sale
- C$259,9003,207 sqft2165 Cecile Cres, Clarence Rockland, ON K4K1S4Lot/Land
- C$467,0003 bd2 ba-- sqft980 Heritage Dr, Clarence Rockland, ON K4K1V3For Sale
- C$599,9003 bd2 ba-- sqft2733 Sylvain St, Clarence Rockland, ON K4K1S6For Sale
Similar homes
- C$445,0002 bd2 ba-- sqftPlace Des Pionniers, Clarence Rockland, ON K4K 1V2For SaleMLS ID #X12983764, REALTY EXECUTIVES PLUS LTD.. TRREB
- C$429,9002 bd2 ba-- sqft2376 Albert St #103, Clarence Rockland, ON K4K 0C5For Sale
 MLS ID #X13633066, REALTY EXECUTIVES PLUS LTD.. TRREB
 - C$439,9003 bd2 ba-- sqft2025 Albert St, Clarence Rockland, ON K4K 1T9For Sale
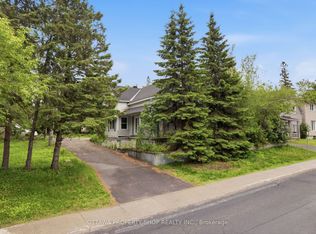 MLS ID #X13545816, OTTAWA PROPERTY SHOP REALTY INC.. TRREB
 - C$364,9002 bd1 ba-- sqft216 Edwards Street, Clarence Rockland, ON K4K 1H7For Sale
 MLS ID #X13428916, RE/MAX HALLMARK EXCELLENCE GROUP REALTY. TRREB
 - C$550,0003 bd2 ba-- sqft2659 Liliane St, Clarence Rockland, ON K4K 1M2For SaleMLS ID #X13635266, RE/MAX HALLMARK REALTY GROUP. TRREB
- C$433,0002 bd1 ba-- sqft308 Masters Ln #295, Clarence Rockland, ON K4K 0L3For SaleMLS ID #X13620092, RE/MAX HALLMARK PILON GROUP REALTY. TRREB
- C$549,9003 bd2 ba-- sqft2205 Woods St, Clarence Rockland, ON K4K 1J3For SaleMLS ID #X13538998, RE/MAX HALLMARK REALTY GROUP. TRREB
- C$594,9003 bd2 ba-- sqft333 Charron St, Clarence Rockland, ON K4K 1B2For SaleMLS ID #X13618576, ROYAL LEPAGE INTEGRITY REALTY. TRREB
- C$279,9002 bd1 ba-- sqft1005 Laurier St #302, Clarence Rockland, ON K4K 1T7For SaleMLS ID #X13628908, RE/MAX HALLMARK REALTY GROUP. TRREB
- C$545,0003 bd3 ba-- sqft116 Dahlia St, Clarence Rockland, ON K4K 0G1For SaleMLS ID #X13169016, CENTURY 21 PERCY FULTON LTD.. TRREB
- C$629,0004 bd3 ba-- sqft2122 Patricia St, Clarence Rockland, ON K4K 1V7For SaleMLS ID #X13481470, RE/MAX HALLMARK REALTY GROUP. TRREB
- C$575,0003 bd3 ba-- sqft281 Sterling Ave, Clarence Rockland, ON K4K 0H9For SaleMLS ID #X13474294, RE/MAX ABSOLUTE WALKER REALTY. TRREB
- C$470,0002 bd2 ba-- sqft156 Sunshine Cres, Ottawa, ON K4A 0V3For SaleMLS ID #X13694750, RE/MAX ABSOLUTE WALKER REALTY. TRREB
- C$365,0001 bd1 ba-- sqft310 Centrum Blvd #206, Ottawa, ON K1E 0A3For SaleMLS ID #X13707366, RE/MAX HALLMARK REALTY GROUP. TRREB
- C$569,9003 bd3 ba-- sqft545 Enclave Ln, Clarence Rockland, ON K4K 0M8For SaleMLS ID #X13489514, RE/MAX HALLMARK REALTY GROUP. TRREB
- C$389,9002 bd3 ba-- sqft10 Lakepointe Dr, Ottawa, ON K4A 5E3For SaleMLS ID #X13512248, RE/MAX HALLMARK PILON GROUP REALTY. TRREB
- C$399,9002 bd3 ba-- sqft2387 Esprit Dr, Ottawa, ON K4A 0T4For SaleMLS ID #X13616752, RE/MAX HALLMARK REALTY GROUP. TRREB
- C$659,9003 bd3 ba-- sqft281 Topaze Cres, Clarence Rockland, ON K4K 0E7For SaleMLS ID #X13093034, RE/MAX HALLMARK JENNA & CO. GROUP REALTY. TRREB
- C$449,5003 bd2 ba-- sqft1793 Axminster Ct #34, Ottawa, ON K1C 1Z5For SaleMLS ID #X13496856, FIRST CHOICE REALTY ONTARIO LTD.. TRREB
- C$419,0003 bd2 ba-- sqft7009 Bilberry Dr, Ottawa, ON K1C 2C2For SaleMLS ID #X13678004, RE/MAX HALLMARK REALTY GROUP. TRREB
