Skip main navigation
Under contract
  • C$599,900

    2733 Sylvain St, Clarence Rockland, ON K4K 1S6

    3beds
    2baths
    Single Family Residence
    Built in ----
    5,083 Square Feet Lot
    $-- Zestimate®
    C$--/sqft
    C$-- HOA

    What's special

    Carpet-free bungalowQuiet cul-de-sacHardwood flooringSoaring cathedral ceilingModern kitchenQuartz countertopsStylish new backsplash
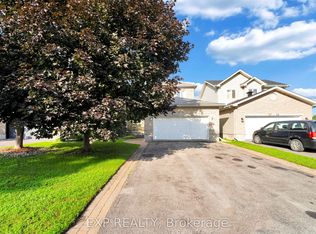
    Superbly maintained 2+1 bedroom, 2 bathroom carpet-free bungalow nestled on a quiet cul-de-sac in Rockland. This inviting home features a bright living room with hardwood flooring and a soaring cathedral ceiling. The modern kitchen offers quartz countertops, a stylish new backsplash, and an eating area with patio door access to a large sunroom featuring retractable windows for extended seasonal enjoyment. The spacious primary bedroom boasts hardwood floors and a walk-in closet, while the secondary bedroom offers attractive, low-maintenance wood flooring. The beautifully renovated main bathroom (2021) includes a corner shower and relaxing soaker tub. The finished lower level provides a huge family room with laminate flooring and a cozy freestanding gas fireplace, a generous size laundry room with access to extensive storage space, a third bedroom, and a convenient 3-piece bathroom perfect for guests, teens, or extended family. Outside, enjoy the dream backyard complete with a storage shed, garden area, and plenty of room to relax or entertain. Not to forget the sprinkler system in front yard. A double attached insulated & drywalled garage offers ample space for vehicles, tools, and recreational equipment. Pride of ownership is evident throughout this exceptional property.
    79 days
    |
    3
    |
    0
    |

    Zillow last checked:

    Listing updated:

    Listed by:

    RE/MAX DELTA REALTY

    Source: TRREB,MLS®#: X13424600MLS LogoOriginating MLS®#: Ottawa Real Estate Board

      Facts & features

      Interior

      Bedrooms & bathrooms
      • Bedrooms: 3
      • Bathrooms: 2
      Primary bedroom
      • Level: Main
      • Dimensions: 4.05 x 3.23
      Bedroom
      • Level: Main
      • Dimensions: 3.84 x 3.04
      Bedroom
      • Level: Lower
      • Dimensions: 3.84 x 3.04
      Bathroom
      • Level: Main
      • Dimensions: 2.77 x 2.59
      Bathroom
      • Level: Lower
      • Dimensions: 1.95 x 1.43
      Dining room
      • Level: Main
      • Dimensions: 2.74 x 1.82
      Family room
      • Level: Lower
      • Dimensions: 9.32 x 3.35
      Kitchen
      • Level: Main
      • Dimensions: 3.5 x 3.2
      Laundry
      • Level: Lower
      • Dimensions: 3.59 x 3.53
      Living room
      • Level: Main
      • Dimensions: 4.17 x 3.16
      Other
      • Level: Lower
      • Dimensions: 4.14 x 1.21
      Sunroom
      • Level: Main
      • Dimensions: 4.48 x 3.47
      Utility room
      • Level: Lower
      • Dimensions: 3.3 x 1.46
      Heating
      • Forced Air, Gas
      Cooling
      • Central Air
      Features
      • Central Vacuum, Primary Bedroom - Main Floor
      • Flooring: Carpet Free
      • Basement: Finished
      • Has fireplace: Yes
      • Fireplace features: Natural Gas
      Interior area
      • Living area range: 700-1100 null
      Video & virtual tour

      Property

      Parking
      • Total spaces: 6
      • Parking features: Garage Door Opener
      • Has garage: Yes
      Features
      • Exterior features: Landscaped, Lawn Sprinkler System
      • Pool features: None
      Lot
      • Size: 5,083 Square Feet
      • Features: Cul de Sac/Dead End, Rectangular Lot
      • Topography: Flat
      Details
      • Additional structures: Garden Shed
      • Parcel number: 690640508
      • Other equipment: Air Exchanger

      Construction

      Type & style
      • Home type: SingleFamily
      • Architectural style: Bungalow
      • Property subtype: Single Family Residence
      Materials
      • Vinyl Siding, Brick
      • Foundation: Concrete
      • Roof: Asphalt Shingle
      Details
      • Builder name: M. Pilon Construction

      Utilities & green energy

      • Sewer: Sewer

      Community & HOA

      Location
      • Region: Clarence Rockland

      Financial & listing details

      • Tax assessed value: C$267,000
      • Annual tax amount: C$4,153
      • Date on market: 6/10/2026

        Price history

        Price history is unavailable.

        Public tax history

        Tax history is unavailable.

        Climate risks

        Neighborhood: K4K

        Getting around

        69 / 100
        Somewhat Walkable
        51 / 100
        Bikeable

        Nearby schools

        GreatSchools rating

        No schools nearby

        We couldn't find any schools near this home.

        Similar homes