Welcome to Place des Pionniers, offering panoramic views of the Ottawa River and an unbeatable location within walking distance to banks, restaurants, grocery stores, pharmacies, and more.This 2-bedroom condominium is located on the 4th floor of a secure, well-maintained building, with elevator access from the underground parking to all levels. Bright and inviting, this open-concept unit features a spacious kitchen with ample room for an eat-in area or the addition of a practical island-perfect for cooking and entertaining. The layout flows seamlessly into the dining and living areas, enhanced by large windows and 9-foot ceilings that fill the space with natural light.Enjoy your morning coffee on one of two private balconies overlooking the river. The primary bedroom offers double closets and direct access to its own balcony, while the second bedroom is generously sized. The unit also includes a 4-piece bathroom with a corner shower and soaker tub, a convenient 2-piece powder room near the entrance, in-unit laundry, and a dedicated storage room.Additional highlights include one underground parking space and one exterior parking space, elevator access, wheelchair accessibility, and use of a party room. The owner has upgraded the in-unit heating system to a central furnace with central air conditioning, providing year-round comfort.With a fresh coat of paint and a few personal touches, this condo has the potential to truly shine and become your next home.Don't miss your opportunity-book your private showing today. Some photos have been virtually staged.
For sale
C$445,000
2921 Laurier St #407, Clarence Rockland, ON K4K 1V2
2beds
2baths
Apartment
Built in ----
-- sqft lot
$-- Zestimate®
C$--/sqft
C$840/mo HOA
What's special
- 138 days |
- 5 |
- 0 |
Zillow last checked:
Listing updated:
Listed by:
REALTY EXECUTIVES PLUS LTD.
Source: TRREB,MLS®#: X12983764 Originating MLS®#: Ottawa Real Estate Board
Originating MLS®#: Ottawa Real Estate BoardFacts & features
Interior
Bedrooms & bathrooms
- Bedrooms: 2
- Bathrooms: 2
Primary bedroom
- Level: Main
- Dimensions: 5.03 x 4.55
Bedroom 2
- Level: Main
- Dimensions: 5.13 x 3.64
Dining room
- Level: Main
- Dimensions: 5.6 x 2.42
Foyer
- Level: Main
- Dimensions: 3.31 x 1.52
Kitchen
- Level: Main
- Dimensions: 2.94 x 4.64
Laundry
- Level: Main
- Dimensions: 0.85 x 1.5
Living room
- Level: Main
- Dimensions: 5.6 x 4.27
Heating
- Forced Air, Gas
Cooling
- Central Air
Appliances
- Included: Water Heater Owned
- Laundry: In-Suite Laundry
Features
- Storage, Wheelchair Access
- Basement: None
- Has fireplace: No
Interior area
- Living area range: 1200-1399 null
Video & virtual tour
Property
Parking
- Total spaces: 2
- Parking features: Surface, Underground, Garage Door Opener
- Has garage: Yes
Accessibility
- Accessibility features: Elevator
Features
- Patio & porch: Porch
- Exterior features: Open Balcony
- Has view: Yes
- View description: City, River
- Has water view: Yes
- Water view: River,Partially Obstructive
Details
- Parcel number: 697290080
- Other equipment: Intercom
Construction
Type & style
- Home type: Apartment
- Property subtype: Apartment
Materials
- Brick, Stucco (Plaster)
- Foundation: Poured Concrete
Community & HOA
HOA
- Amenities included: Elevator, Game Room, Visitor Parking
- Services included: Common Elements Included, Building Insurance Included
- HOA fee: C$840 monthly
- HOA name: Russell
Location
- Region: Clarence Rockland
Financial & listing details
- Annual tax amount: C$4,168
- Date on market: 4/10/2026
Price history
Price history is unavailable.
Public tax history
Tax history is unavailable.
Climate risks
Neighborhood: K4K
Nearby schools
GreatSchools rating
No schools nearby
We couldn't find any schools near this home.
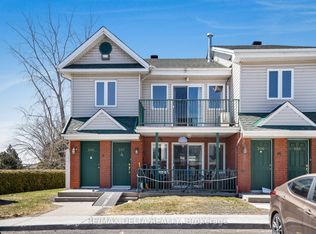
- C$444,9002 bd2 ba-- sqft2921 Laurier St #406, Clarence Rockland, ON K4K1V2For Sale

- C$299,9002 bd1 ba-- sqft2923 Laurier St #408, Clarence Rockland, ON K4K1T8For Sale

- C$319,0002 bd1 ba-- sqft2927 Laurier St #208, Clarence Rockland, ON K4K1T8For Sale
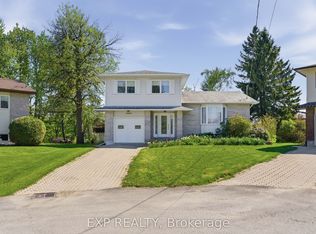
- C$699,9004 bd3 ba-- sqft2947 Fontaine Pl, Clarence Rockland, ON K4K1A6For Sale
- C$309,9002 bd1 ba-- sqft2689 Sylvain St #206, Clarence Rockland, ON K4K1V4For Sale
- C$514,9005 bd2 ba-- sqft2218 Cecile Cres, Clarence Rockland, ON K4K1S4For Sale
- C$259,9003,207 sqft2165 Cecile Cres, Clarence Rockland, ON K4K1S4Lot/Land
- C$467,0003 bd2 ba-- sqft980 Heritage Dr, Clarence Rockland, ON K4K1V3For Sale
Similar homes
- C$444,9002 bd2 ba-- sqft2921 Laurier St #406, Clarence Rockland, ON K4K 1V2For SaleMLS ID #X13582110, RE/MAX HALLMARK EXCELLENCE GROUP REALTY. TRREB
- C$429,9002 bd2 ba-- sqft2376 Albert St #103, Clarence Rockland, ON K4K 0C5For Sale
 MLS ID #X13633066, REALTY EXECUTIVES PLUS LTD.. TRREB
 - C$439,9003 bd2 ba-- sqft2025 Albert St, Clarence Rockland, ON K4K 1T9For Sale
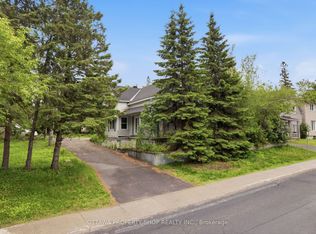 MLS ID #X13545816, OTTAWA PROPERTY SHOP REALTY INC.. TRREB
 - C$429,9004 bd2 ba-- sqft366 Charron St, Clarence Rockland, ON K4K 1B2For Sale
 MLS ID #X13633058, REALTY EXECUTIVES PLUS LTD.. TRREB
 - C$374,9992 bd2 ba-- sqft194 A Edwards St #6, Clarence Rockland, ON K4K 1H8For SaleMLS ID #X13628066, RIGHT AT HOME REALTY. TRREB
- C$474,9003 bd2 ba-- sqft1132 Docteur Corbeil Blvd, Clarence Rockland, ON K4K 0G9For SaleMLS ID #X13655454, ROYAL LEPAGE INTEGRITY REALTY. TRREB
- C$364,9002 bd1 ba-- sqft216 Edwards Street, Clarence Rockland, ON K4K 1H7For SaleMLS ID #X13428916, RE/MAX HALLMARK EXCELLENCE GROUP REALTY. TRREB
- C$499,0003 bd3 ba-- sqft1152 Docteur Corbeil Blvd, Clarence Rockland, ON K4K 0G9For SaleMLS ID #X13664942, REMAX BOARDWALK REALTY. TRREB
- C$594,9003 bd2 ba-- sqft333 Charron St, Clarence Rockland, ON K4K 1B2For SaleMLS ID #X13618576, ROYAL LEPAGE INTEGRITY REALTY. TRREB
- C$279,9002 bd1 ba-- sqft1005 Laurier St #302, Clarence Rockland, ON K4K 1T7For SaleMLS ID #X13628908, RE/MAX HALLMARK REALTY GROUP. TRREB
- C$545,0003 bd3 ba-- sqft116 Dahlia St, Clarence Rockland, ON K4K 0G1For SaleMLS ID #X13169016, CENTURY 21 PERCY FULTON LTD.. TRREB
- C$629,0004 bd3 ba-- sqft2122 Patricia St, Clarence Rockland, ON K4K 1V7For SaleMLS ID #X13481470, RE/MAX HALLMARK REALTY GROUP. TRREB
- C$575,0003 bd3 ba-- sqft281 Sterling Ave, Clarence Rockland, ON K4K 0H9For SaleMLS ID #X13474294, RE/MAX ABSOLUTE WALKER REALTY. TRREB
- C$470,0002 bd2 ba-- sqft156 Sunshine Cres, Ottawa, ON K4A 0V3For SaleMLS ID #X13694750, RE/MAX ABSOLUTE WALKER REALTY. TRREB
- C$449,9002 bd2 ba-- sqft1350 Hemlock Rd #411, Ottawa, ON K1K 5C2For SaleMLS ID #X13628188, RE/MAX HALLMARK REALTY GROUP. TRREB
- C$569,9003 bd3 ba-- sqft545 Enclave Ln, Clarence Rockland, ON K4K 0M8For SaleMLS ID #X13489514, RE/MAX HALLMARK REALTY GROUP. TRREB
- C$399,0002 bd2 ba-- sqft318 A Everest Point, Ottawa, ON K1G 4E3For SaleMLS ID #X13696054, CENTURY 21 SYNERGY REALTY INC.. TRREB
- C$365,0001 bd1 ba-- sqft310 Centrum Blvd #206, Ottawa, ON K1E 0A3For SaleMLS ID #X13707366, RE/MAX HALLMARK REALTY GROUP. TRREB
- C$659,9003 bd3 ba-- sqft281 Topaze Cres, Clarence Rockland, ON K4K 0E7For SaleMLS ID #X13093034, RE/MAX HALLMARK JENNA & CO. GROUP REALTY. TRREB
- C$425,0002 bd3 ba-- sqft610 Lakeridge Dr, Ottawa, ON K4A 0H4For SaleMLS ID #X13665338, ONE PERCENT REALTY LTD.. TRREB
