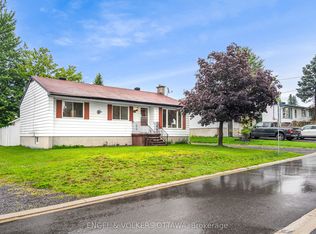
This charming 4-bedroom split-level home is situated on a generous 75-ft wide lot in the desirable west end of Rockland, offering an excellent combination of space, functionality, and value.The enclosed front foyer welcomes you with a French door and oversized closet before leading into the bright sunken living room, highlighted by an elegant oak railing and a large picture window that fills the space with natural light. The renovated kitchen (2018) is designed for both everyday living and entertaining, featuring quality cabinetry with soft-close drawers, a stylish tile backsplash, a large centre island, and a JennAir stove.The upper level offers two comfortable bedrooms and a renovated 3-piece bathroom. Just a few steps down, you'll find two additional bedrooms that are ideal for children, guests, or a home office, along with an updated powder room (2022).The finished lower level provides a spacious L-shaped family room, a dedicated laundry area, and ample storage space for seasonal items and household essentials.Numerous updates over the years provide added peace of mind, including PVC windows and exterior doors (2012), roof shingles (2013), foundation waterproofing membrane (2014), the renovated kitchen (2018), updated bathrooms, and more.Situated on a spacious lot with plenty of room to enjoy the outdoors, this move-in-ready home is an excellent opportunity for first-time buyers, growing families, or anyone looking for a well-maintained property in a convenient Rockland neighbourhood. Don't miss your chance to make this affordable home your own.
For sale
C$429,900
366 Charron St, Clarence Rockland, ON K4K 1B2
4beds
2baths
Single Family Residence
Built in ----
7,500 Square Feet Lot
$-- Zestimate®
C$--/sqft
C$-- HOA
What's special
Enclosed front foyerFrench doorOversized closetElegant oak railingStylish tile backsplashLarge centre islandJennair stove
- 15 days |
- 24 |
- 5 |
Zillow last checked:
Listing updated:
Listed by:
REALTY EXECUTIVES PLUS LTD.
Source: TRREB,MLS®#: X13633058 Originating MLS®#: Ottawa Real Estate Board
Originating MLS®#: Ottawa Real Estate BoardFacts & features
Interior
Bedrooms & bathrooms
- Bedrooms: 4
- Bathrooms: 2
Heating
- Baseboard, Electric
Cooling
- None
Appliances
- Included: Water Heater Owned
Features
- Basement: Full,Finished
- Has fireplace: No
Interior area
- Living area range: 1100-1500 null
Property
Parking
- Total spaces: 2
- Parking features: Private
Features
- Pool features: None
Lot
- Size: 7,500 Square Feet
Details
- Parcel number: 690660277
Construction
Type & style
- Home type: SingleFamily
- Property subtype: Single Family Residence
Materials
- Vinyl Siding
- Foundation: Block
- Roof: Asphalt Shingle
Utilities & green energy
- Sewer: Sewer
Community & HOA
Location
- Region: Clarence Rockland
Financial & listing details
- Annual tax amount: C$4,004
- Date on market: 8/4/2026
Price history
Price history is unavailable.
Public tax history
Tax history is unavailable.
Climate risks
Neighborhood: K4K
Nearby schools
GreatSchools rating
No schools nearby
We couldn't find any schools near this home.
- C$594,9003 bd2 ba-- sqft333 Charron St, Clarence Rockland, ON K4K1B2For Sale

- C$519,9004 bd3 ba-- sqft2609 Raymond St, Clarence Rockland, ON K4K0B6For Sale

- C$544,9003 bd2 ba-- sqft2022 Patricia St, Clarence Rockland, ON K4K1C1For Sale
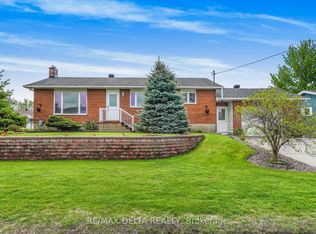
- C$569,9003 bd2 ba-- sqft2439 Raymond St, Clarence Rockland, ON K4K1B9For Sale
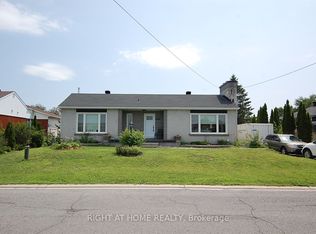
- C$550,0003 bd2 ba-- sqft2659 Liliane St, Clarence Rockland, ON K4K1M2For Sale
- C$344,9002 bd1 ba-- sqft204 Eliot St #603, Clarence Rockland, ON K4K0G4For Sale
- C$499,9004 bd2 ba-- sqft987 Saint Jacques St, Clarence Rockland, ON K4K1C1For Sale
- C$1,4501 bd1 ba-- sqft871 Saint Jacques St #B, Clarence Rockland, ON K4K1C1For Rent
Similar homes
- C$439,9003 bd2 ba-- sqft2025 Albert St, Clarence Rockland, ON K4K 1T9For Sale
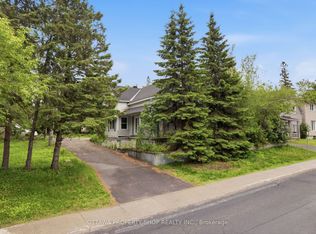 MLS ID #X13545816, OTTAWA PROPERTY SHOP REALTY INC.. TRREB
 - C$499,9004 bd2 ba-- sqft987 Saint Jacques St, Clarence Rockland, ON K4K 1C1For Sale
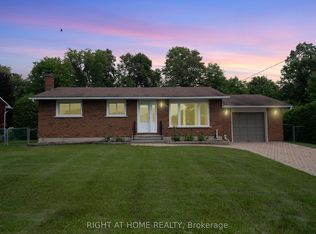 MLS ID #X13669706, RIGHT AT HOME REALTY. TRREB
 - C$594,9003 bd2 ba-- sqft333 Charron St, Clarence Rockland, ON K4K 1B2For SaleMLS ID #X13618576, ROYAL LEPAGE INTEGRITY REALTY. TRREB
- C$449,0003 bd1 ba-- sqft871 Notre Dame St, Clarence Rockland, ON K4K 1G3For Sale
 MLS ID #X13622622, ENGEL & VOLKERS OTTAWA. TRREB
 - C$478,8003 bd2 ba-- sqft983 Chapman St, Clarence Rockland, ON K4K 1E5For SaleMLS ID #X13617384, CENTURY 21 ACTION POWER TEAM LTD.. TRREB
- C$475,0003 bd2 ba-- sqft84 Nathalie St, Clarence Rockland, ON K4K 0J3For SaleMLS ID #X13694414, SUTTON GROUP - OTTAWA REALTY. TRREB
- C$474,9003 bd2 ba-- sqft1132 Docteur Corbeil Blvd, Clarence Rockland, ON K4K 0G9For SaleMLS ID #X13655454, ROYAL LEPAGE INTEGRITY REALTY. TRREB
- C$429,9002 bd2 ba-- sqft2376 Albert St #103, Clarence Rockland, ON K4K 0C5For SaleMLS ID #X13633066, REALTY EXECUTIVES PLUS LTD.. TRREB
- C$560,0004 bd3 ba-- sqft436 Yves St, Clarence Rockland, ON K4K 1E9For SaleMLS ID #X13667082, CENTURY 21 SYNERGY REALTY INC.. TRREB
- C$629,0004 bd3 ba-- sqft2122 Patricia St, Clarence Rockland, ON K4K 1V7For SaleMLS ID #X13481470, RE/MAX HALLMARK REALTY GROUP. TRREB
- C$599,9003 bd4 ba-- sqft1778 Bouvier Rd, Clarence Rockland, ON K0A 1N0For SaleMLS ID #X13688322, REMAX BOARDWALK REALTY. TRREB
- C$349,9002 bd1 ba-- sqft3156 Old Highway 17 Rd, Clarence Rockland, ON K4K 1W3For SaleMLS ID #X13673080, ROYAL LEPAGE INTEGRITY REALTY. TRREB
- C$380,0003 bd2 ba-- sqft636 County Road 9, Alfred And Plantagenet, ON K0B 1L0For SaleMLS ID #X13666930, ROYAL LEPAGE PERFORMANCE REALTY. TRREB
- C$599,0003 bd2 ba-- sqft193 Blue Jay Dr, Clarence Rockland, ON K4K 1K9For SaleMLS ID #X13564908, ROYAL LEPAGE PERFORMANCE REALTY. TRREB
- C$529,9993 bd3 ba-- sqft241 Dion Ave, Clarence Rockland, ON K4K 0M2For SaleMLS ID #X13541888, RE/MAX HALLMARK EXCELLENCE GROUP REALTY. TRREB
- C$359,9003 bd1 ba-- sqft636 Water St, Alfred And Plantagenet, ON K0B 1L0For SaleMLS ID #X13638100, REALTY EXECUTIVES PLUS LTD.. TRREB
- C$489,9003 bd3 ba-- sqft367 Trillium Cir, Alfred And Plantagenet, ON K0A 3K0For SaleMLS ID #X13533706, CENTURY 21 HERITAGE GROUP LTD.. TRREB
- C$419,0003 bd2 ba-- sqft7009 Bilberry Dr, Ottawa, ON K1C 2C2For SaleMLS ID #X13678004, RE/MAX HALLMARK REALTY GROUP. TRREB
- C$279,9002 bd1 ba-- sqft1005 Laurier St #302, Clarence Rockland, ON K4K 1T7For SaleMLS ID #X13628908, RE/MAX HALLMARK REALTY GROUP. TRREB
- C$475,0004 bd2 ba-- sqft85 Glen Park Dr, Ottawa, ON K1B 3Z1For SaleMLS ID #X13677854, ROYAL LEPAGE TEAM REALTY. TRREB
