Rare four-bedroom end-unit townhome with an attached garage, extra-long private driveway in the heart of Blackburn Hamlet. Vacant, extensively updated and ready for immediate occupancy, this spacious home offers the comfort and privacy of a semi-detached property with the convenience of condominium living. The bright, inviting interior features generous living and dining areas, an updated kitchen, refreshed bathrooms, new finishes and four well-proportioned bedrooms, including a spacious primary bedroom with a walk-in closet. The finished lower level provides a large recreation room, laundry and additional storage, with direct access to the backyard. Step outside to an entertainment-sized, fully fenced yard and private deck-an exceptional amount of outdoor space for a condominium townhome. The end-unit location, attached garage and unusually long driveway distinguish this property from many others in the complex. Located within walking distance of schools, grocery stores, restaurants, transit, parks and community facilities, with convenient access to Innes Road, Highway 417, the Ottawa General Hospital, CHEO and downtown. A compelling opportunity for families, professionals, downsizers or investors seeking space, parking and move-in-ready condition without the price of a comparable freehold home. Furnace (2026), tankless water heater (2026), new floors (2026), painting (2026) and new appliances (2026). Some pictures are virtually staged.
For sale
C$475,000
85 Glen Park Dr, Ottawa, ON K1B 3Z1
4beds
2baths
Townhouse
Built in ----
-- sqft lot
$-- Zestimate®
C$--/sqft
C$434/mo HOA
What's special
Attached garageExtra-long private drivewayBright inviting interiorUpdated kitchenRefreshed bathroomsNew finishesFour well-proportioned bedrooms
- 6 days |
- 19 |
- 0 |
Zillow last checked:
Listing updated:
Listed by:
ROYAL LEPAGE TEAM REALTY
Source: TRREB,MLS®#: X13677854 Originating MLS®#: Ottawa Real Estate Board
Originating MLS®#: Ottawa Real Estate BoardFacts & features
Interior
Bedrooms & bathrooms
- Bedrooms: 4
- Bathrooms: 2
Bedroom
- Level: Second
- Dimensions: 4.77 x 4.35
Bedroom 2
- Level: Second
- Dimensions: 4.26 x 3.7
Bedroom 3
- Level: Second
- Dimensions: 3.47 x 3.32
Bedroom 4
- Level: Second
- Dimensions: 3.65 x 2.76
Bathroom
- Level: Second
- Dimensions: 2.5 x 2.01
Bathroom
- Level: Main
- Dimensions: 2.5 x 2.01
Dining room
- Level: Main
- Dimensions: 3.6 x 3.14
Kitchen
- Level: Main
- Dimensions: 3.22 x 3.12
Living room
- Level: Main
- Dimensions: 4.97 x 3.42
Recreation
- Level: Basement
- Dimensions: 5.01 x 3.3
Heating
- Forced Air, Gas
Cooling
- Central Air
Appliances
- Included: Water Heater
- Laundry: In-Suite Laundry
Features
- Basement: Finished
- Has fireplace: No
Interior area
- Living area range: 1400-1599 null
Video & virtual tour
Property
Parking
- Total spaces: 3
- Parking features: Garage
- Has garage: Yes
Features
- Stories: 2
Details
- Parcel number: 150290045
Construction
Type & style
- Home type: Townhouse
- Property subtype: Townhouse
Materials
- Brick, Other
Community & HOA
HOA
- Services included: Water Included
- HOA fee: C$434 monthly
- HOA name: SELF
Location
- Region: Ottawa
Financial & listing details
- Annual tax amount: C$3,179
- Date on market: 8/14/2026
Price history
Price history is unavailable.
Public tax history
Tax history is unavailable.
Climate risks
Neighborhood: Greenbelt
Nearby schools
GreatSchools rating
No schools nearby
We couldn't find any schools near this home.
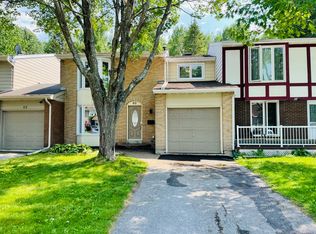
- C$--4 bd2 ba-- sqft60 Glen Park Dr, Ottawa, ON K1B3Z2Off Market
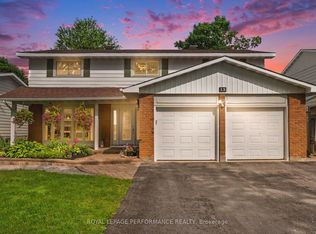
- C$699,0003 bd2 ba-- sqft6 Woodview Cres, Ottawa, ON K1B3A9For Sale

- C$874,9005 bd3 ba-- sqft13 Centrepark Dr, Ottawa, ON K1B3C2For Sale
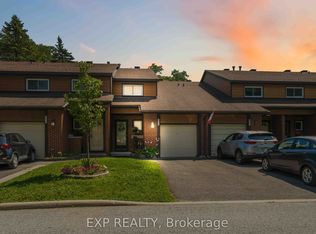
- C$424,9003 bd2 ba-- sqft2078 Orient Park Dr #52, Ottawa, ON K1B4V9For Sale
- C$729,9004 bd2 ba-- sqft7 Centrepark Dr, Ottawa, ON K1B3C2For Sale
- C$--4 bd2 ba1.8k sqft27 Woodview Cres, Ottawa, ON K1B3B1Off Market
- C$749,0005 bd2 ba-- sqft35 Tauvette St, Ottawa, ON K1B3A1For Sale
- C$2,3003 bd1 ba-- sqft35 Tauvette St #A, Ottawa, ON K1B3A1For Rent
Similar homes
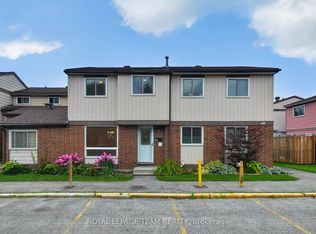
- C$399,9003 bd3 ba-- sqft1918 Belmore Ln #13, Ottawa, ON K1B 4Z8For Sale
 MLS ID #X13671216, ROYAL LEPAGE TEAM REALTY. TRREB
 - C$489,9003 bd2 ba-- sqft2669 Southvale Cres #52, Ottawa, ON K1B 4V2For Sale
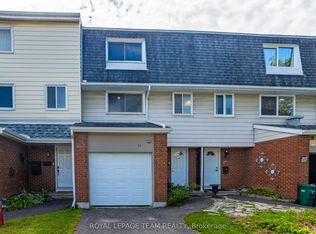 MLS ID #X13678882, ROYAL LEPAGE TEAM REALTY. TRREB
 - C$499,9003 bd2 ba-- sqft244 Huntersfield Dr, Ottawa, ON K1T 3M5For Sale
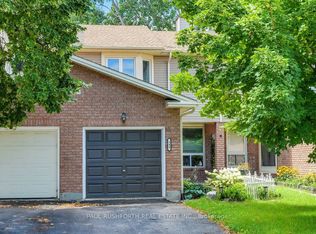 MLS ID #X13691298, PAUL RUSHFORTH REAL ESTATE INC.. TRREB
 - C$424,9003 bd2 ba-- sqft1352 Bakker Ct, Ottawa, ON K1C 2K4For Sale
 MLS ID #X13638270, ROYAL LEPAGE INTEGRITY REALTY. TRREB
 - C$515,0004 bd3 ba-- sqft105 Jolliet Ave, Ottawa, ON K1L 5H1For SaleMLS ID #X13665026, ROYAL LEPAGE TEAM REALTY. TRREB
- C$585,0004 bd4 ba-- sqft5981 Pineglade Cres, Ottawa, ON K1W 1G7For SaleMLS ID #X13612610, REMAX BOARDWALK REALTY. TRREB
- C$450,0003 bd3 ba-- sqft1107 Des Forets Ave, Ottawa, ON K1C 5K7For SaleMLS ID #X13590416, RE/MAX DELTA REALTY TEAM. TRREB
- C$454,9002 bd2 ba-- sqft2100 Madrid Ave, Ottawa, ON K2J 0K4For SaleMLS ID #X13701226, ROYAL LEPAGE TEAM REALTY. TRREB
- C$539,9003 bd3 ba-- sqft5953 Pineglade Cres, Ottawa, ON K1W 1G9For SaleMLS ID #X13282270, ROYAL LEPAGE TEAM REALTY. TRREB
- C$379,5004 bd1 ba-- sqft3240 Southgate Rd #51, Ottawa, ON K1V 8W7For SaleMLS ID #X13675168, ROYAL LEPAGE TEAM REALTY. TRREB
- C$429,9003 bd2 ba-- sqft563 Parasol Ct, Ottawa, ON K4A 2X2For SaleMLS ID #X13537700, ROYAL LEPAGE TEAM REALTY. TRREB
- C$490,0002 bd2 ba-- sqft2555 Waterlilly Way, Ottawa, ON K2J 0K6For SaleMLS ID #X13678172, ROYAL LEPAGE TEAM REALTY. TRREB
- C$525,0003 bd2 ba-- sqft195 Deschamps Ave, Ottawa, ON K1L 5Z3For SaleMLS ID #X13676322, RE/MAX HALLMARK REALTY GROUP. TRREB
- C$389,0003 bd2 ba-- sqft402 Montfort St #7, Ottawa, ON K1L 8G7For SaleMLS ID #X13495390, ROYAL LEPAGE TEAM REALTY. TRREB
- C$389,0003 bd2 ba-- sqft402 Montfort St #9, Ottawa, ON K1L 8G7For SaleMLS ID #X13234162, ROYAL LEPAGE TEAM REALTY. TRREB
- C$578,9003 bd3 ba-- sqft277 Rolling Meadow Cres, Ottawa, ON K1W 0A8For SaleMLS ID #X13481812, ROYAL LEPAGE PERFORMANCE REALTY. TRREB
- C$504,9003 bd2 ba-- sqft2619 Baynes Sound Way, Ottawa, ON K2J 0X2For SaleMLS ID #X13663592, ROYAL LEPAGE INTEGRITY REALTY. TRREB
- C$619,9003 bd3 ba-- sqft316 Bryarton St, Ottawa, ON K1C 7R5For SaleMLS ID #X13646112, ROYAL LEPAGE TEAM REALTY. TRREB
- C$419,9003 bd2 ba-- sqft1780 Lamoureux Dr #A, Ottawa, ON K1E 2N4For SaleMLS ID #X13456128, ROYAL LEPAGE PERFORMANCE REALTY. TRREB
- C$649,9004 bd3 ba-- sqft137 Hunterswood Cres, Ottawa, ON K1G 5W1For SaleMLS ID #X13610266, ROYAL LEPAGE INTEGRITY REALTY. TRREB
