Arguably the best location in the entire complex - an end unit on the very last home of the court with no rear neighbours! This impeccably maintained 3-bed, 2-bath home offers exceptional privacy, greenspace views, and a layout that truly works for everyday living. A large tiled foyer welcomes you with convenient garage access and a powder room. The bright open-concept living and dining area features a charming wood-burning fireplace, creating a warm and inviting space to relax or entertain. The spacious kitchen includes tile flooring, updated cabinetry, and plenty of room for cooking and gathering. Upstairs, the oversized primary bedroom impresses with a walk-in closet and a cheater door to the generous main bath. Two additional well-sized bedrooms and a linen closet complete the upper level. The finished lower level adds even more versatility, offering a large rec room plus an office/hobby room that could easily serve as a fourth bedroom. A roomy laundry area and abundant storage round out this level. Outside, the backyard is a standout - backing onto open greenspace for incredible privacy, play space, and a peaceful natural backdrop. All of this in an unbeatable location: just minutes to the 417, walking distance to excellent schools and parks, and a short drive to all the amenities Orleans has to offer.
For sale
C$429,900
563 Parasol Ct, Ottawa, ON K4A 2X2
3beds
2baths
Townhouse
Built in ----
-- sqft lot
$-- Zestimate®
C$--/sqft
C$412/mo HOA
What's special
Greenspace viewsLarge tiled foyerPowder roomCharming wood-burning fireplaceSpacious kitchenTile flooringUpdated cabinetry
- 48 days |
- 45 |
- 2 |
Zillow last checked:
Listing updated:
Listed by:
ROYAL LEPAGE TEAM REALTY
Source: TRREB,MLS®#: X13537700 Originating MLS®#: Ottawa Real Estate Board
Originating MLS®#: Ottawa Real Estate BoardFacts & features
Interior
Bedrooms & bathrooms
- Bedrooms: 3
- Bathrooms: 2
Primary bedroom
- Level: Second
- Dimensions: 5.48 x 2.99
Bedroom 2
- Level: Second
- Dimensions: 3.7 x 2.81
Bedroom 3
- Level: Second
- Dimensions: 4.08 x 2.99
Bathroom
- Level: Main
- Dimensions: 2.2 x 0.81
Bathroom
- Level: Second
- Dimensions: 2.74 x 2.2
Dining room
- Level: Main
- Dimensions: 3.35 x 2.74
Foyer
- Level: Main
- Dimensions: 1.77 x 1.52
Kitchen
- Level: Main
- Dimensions: 3.04 x 3.04
Laundry
- Level: Basement
- Dimensions: 2.43 x 2.13
Living room
- Level: Main
- Dimensions: 5.96 x 3.04
Office
- Level: Basement
- Dimensions: 2.87 x 2.66
Recreation
- Level: Basement
- Dimensions: 5.68 x 3.96
Utility room
- Level: Basement
- Dimensions: 3.04 x 1.72
Heating
- Forced Air, Gas
Cooling
- Central Air
Appliances
- Laundry: In-Suite Laundry
Features
- None
- Basement: Finished
- Has fireplace: Yes
Interior area
- Living area range: 1200-1399 null
Video & virtual tour
Property
Parking
- Total spaces: 3
- Parking features: Garage
- Has garage: Yes
Features
- Stories: 2
Details
- Parcel number: 149930028
Construction
Type & style
- Home type: Townhouse
- Property subtype: Townhouse
Materials
- Brick
Community & HOA
HOA
- Services included: Building Insurance Included
- HOA fee: C$412 monthly
- HOA name: Russell
Location
- Region: Ottawa
Financial & listing details
- Date on market: 7/8/2026
Price history
Price history is unavailable.
Public tax history
Tax history is unavailable.
Climate risks
Neighborhood: K4A
Nearby schools
GreatSchools rating
No schools nearby
We couldn't find any schools near this home.
- C$--3 bd2 ba-- sqft344 Valade Cres, Ottawa, ON K4A2X1Off Market
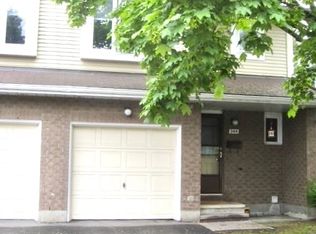
- C$459,9003 bd2 ba-- sqft304 Valade Cres, Ottawa, ON K4A2X3For Sale

- C$554,9004 bd2 ba-- sqft385 Princess Louise Dr, Ottawa, ON K4A2K5For Sale
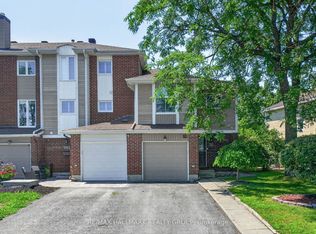
- C$444,9903 bd2 ba-- sqft503 Sidney Dr, Ottawa, ON K4A2W6For Sale

- C$2,6003 bd1 ba-- sqft1576 Thurlow St, Ottawa, ON K4A2K4For Rent
- C$460,0003 bd2 ba1.3k sqft495 Sidney Dr #49, Ottawa, ON K4A2W6Sold
- C$424,0003 bd2 ba1.3k sqft495 Sidney Dr, Ottawa, ON K4A2W6Sold
- C$--3 bd2 ba-- sqft476 Glenmore St, Ottawa, ON K4A1X3Off Market
Similar homes
- C$419,9003 bd2 ba-- sqft1780 Lamoureux Dr #A, Ottawa, ON K1E 2N4For Sale
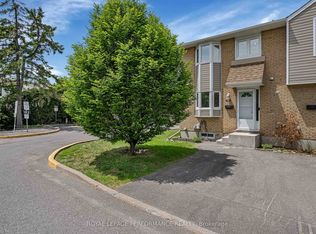 MLS ID #X13456128, ROYAL LEPAGE PERFORMANCE REALTY. TRREB
 - C$419,0003 bd2 ba-- sqft7009 Bilberry Dr, Ottawa, ON K1C 2C2For Sale
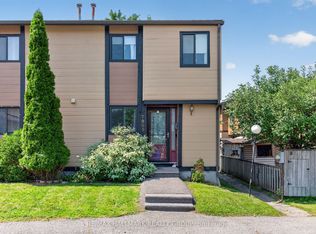 MLS ID #X13678004, RE/MAX HALLMARK REALTY GROUP. TRREB
 - C$424,9003 bd2 ba-- sqft1352 Bakker Ct, Ottawa, ON K1C 2K4For Sale
 MLS ID #X13638270, ROYAL LEPAGE INTEGRITY REALTY. TRREB
 - C$450,0003 bd3 ba-- sqft1107 Des Forets Ave, Ottawa, ON K1C 5K7For Sale
 MLS ID #X13590416, RE/MAX DELTA REALTY TEAM. TRREB
 - C$554,9004 bd2 ba-- sqft385 Princess Louise Dr, Ottawa, ON K4A 2K5For SaleMLS ID #X13666658, RE/MAX HALLMARK REALTY GROUP. TRREB
- C$355,0003 bd2 ba-- sqft1765 Lamoureux Dr #B, Ottawa, ON K1E 2N5For SaleMLS ID #X13604276, CMI REAL ESTATE INC.. TRREB
- C$399,9003 bd3 ba-- sqft1918 Belmore Ln #13, Ottawa, ON K1B 4Z8For SaleMLS ID #X13671216, ROYAL LEPAGE TEAM REALTY. TRREB
- C$395,0002 bd3 ba-- sqft2333 Esprit Dr #121, Ottawa, ON K4A 0T4For SaleMLS ID #X13547964, RE/MAX DELTA REALTY TEAM. TRREB
- C$499,9003 bd3 ba-- sqft757 Nesting Way, Ottawa, ON K4A 3X6For SaleMLS ID #X13657388, ROYAL LEPAGE PERFORMANCE REALTY. TRREB
- C$475,0004 bd2 ba-- sqft85 Glen Park Dr, Ottawa, ON K1B 3Z1For SaleMLS ID #X13677854, ROYAL LEPAGE TEAM REALTY. TRREB
- C$569,0003 bd3 ba-- sqft1403 Beaucourt Pl, Ottawa, ON K4A 1W3For SaleMLS ID #X13576290, ROYAL LEPAGE PERFORMANCE REALTY. TRREB
- C$329,9001 bd2 ba-- sqft1760 Cabaret Ln #203, Ottawa, ON K4A 2H1For SaleMLS ID #X13641506, ROYAL LEPAGE PERFORMANCE REALTY. TRREB
- C$389,9003 bd2 ba-- sqft1335 Bethamy Ln, Ottawa, ON K1J 8P3For SaleMLS ID #X13601226, ROYAL LEPAGE PERFORMANCE REALTY. TRREB
- C$389,9003 bd2 ba-- sqft1516 Beaverpond Dr #F, Ottawa, ON K1B 3R9For SaleMLS ID #X13655134, ROYAL LEPAGE TEAM REALTY. TRREB
- C$424,9003 bd2 ba-- sqft1389 Palmerston Dr #108, Ottawa, ON K1J 8N9For SaleMLS ID #X13082220, ROYAL LEPAGE PERFORMANCE REALTY. TRREB
- C$489,9003 bd2 ba-- sqft2669 Southvale Cres #52, Ottawa, ON K1B 4V2For SaleMLS ID #X13678882, ROYAL LEPAGE TEAM REALTY. TRREB
- C$389,0003 bd2 ba-- sqft402 Montfort St #7, Ottawa, ON K1L 8G7For SaleMLS ID #X13495390, ROYAL LEPAGE TEAM REALTY. TRREB
- C$415,0003 bd2 ba-- sqft2942 Fairlea Cres, Ottawa, ON K1V 8T7For SaleMLS ID #X13022168, ROYAL LEPAGE TEAM REALTY. TRREB
- C$578,9003 bd3 ba-- sqft277 Rolling Meadow Cres, Ottawa, ON K1W 0A8For SaleMLS ID #X13481812, ROYAL LEPAGE PERFORMANCE REALTY. TRREB
- C$599,9003 bd3 ba-- sqft1957 Crestmont Pl, Ottawa, ON K1W 1E4For SaleMLS ID #X13671084, ROYAL LEPAGE INTEGRITY REALTY. TRREB
