Welcome to 2333 Esprit, a bright and beautifully situated two-bedroom, three-bathroom condo designed for both comfort and convenience. Freshly painted throughout and vacant for immediate occupancy, this move-in-ready home offers the perfect opportunity to settle in with ease.Step inside to a warm and inviting kitchen featuring a charming eat-in area, perfect for everyday living and entertaining. Both spacious bedrooms offer the privacy and convenience of their own ensuite bathrooms, creating an ideal layout for families, guests, or professionals.Enjoy the added benefit of an owned parking space, as well as a private backyard patio ideal for relaxing or entertaining during the warmer months. Conveniently located near public transit, grocery stores, schools, and parks, this home provides easy access to all the amenities you need while offering a comfortable and welcoming place to call home.
For sale
C$395,000
2333 Esprit Dr #121, Ottawa, ON K4A 0T4
2beds
3baths
Townhouse
Built in ----
-- sqft lot
$-- Zestimate®
C$--/sqft
C$309/mo HOA
What's special
Three-bathroom condoFreshly painted throughoutWarm and inviting kitchenCharming eat-in area
- 29 days |
- 10 |
- 0 |
Zillow last checked:
Listing updated:
Listed by:
RE/MAX DELTA REALTY TEAM
Source: TRREB,MLS®#: X13547964 Originating MLS®#: Ottawa Real Estate Board
Originating MLS®#: Ottawa Real Estate BoardFacts & features
Interior
Bedrooms & bathrooms
- Bedrooms: 2
- Bathrooms: 3
Primary bedroom
- Level: Lower
- Dimensions: 3.68 x 3.72
Bedroom 2
- Level: Lower
- Dimensions: 4.84 x 3.72
Dining room
- Level: Ground
- Dimensions: 2.54 x 3.4
Kitchen
- Level: Ground
- Dimensions: 5.21 x 3.3
Living room
- Level: Ground
- Dimensions: 4.12 x 4.32
Heating
- Forced Air, Gas
Cooling
- Central Air
Appliances
- Laundry: Laundry Room
Features
- None
- Basement: Finished
- Has fireplace: No
Interior area
- Living area range: 1200-1399 null
Video & virtual tour
Property
Parking
- Total spaces: 1
Features
- Stories: 2
Details
- Parcel number: 159200021
Construction
Type & style
- Home type: Townhouse
- Property subtype: Townhouse
Materials
- Brick
Community & HOA
HOA
- Services included: Building Insurance Included
- HOA fee: C$309 monthly
- HOA name: CCC
Location
- Region: Ottawa
Financial & listing details
- Annual tax amount: C$2,758
- Date on market: 7/10/2026
R
RE/MAX DELTA REALTY TEAM
By pressing Contact Agent, you agree that the real estate professional identified above may call/text you about your search, which may involve use of automated means and pre-recorded/artificial voices. You don't need to consent as a condition of buying any property, goods, or services. Message/data rates may apply. You also agree to our Terms of Use. Zillow does not endorse any real estate professionals. We may share information about your recent and future site activity with your agent to help them understand what you're looking for in a home.
Price history
Price history is unavailable.
Public tax history
Tax history is unavailable.
Climate risks
Neighborhood: K4A
Nearby schools
GreatSchools rating
No schools nearby
We couldn't find any schools near this home.
- C$429,9002 bd3 ba-- sqft2341 Esprit Dr, Ottawa, ON K4A0T4For Sale

- C$417,0002 bd3 ba-- sqft2387 Esprit Dr, Ottawa, ON K4A0T4For Sale
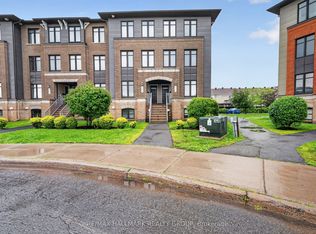
- C$--2 bd3 ba-- sqft2391 Esprit Dr #1, Ottawa, ON K4A0T4Off Market
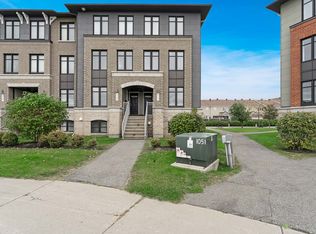
- C$2,3002 bd3 ba-- sqft2330 Esprit Dr, Ottawa, ON K4A0T5For Rent

- C$999,0005 bd4 ba-- sqft623 Capuchon Way, Ottawa, ON K4A0W2For Sale
- C$--2 bd3 ba-- sqft2364 Esprit Dr, Ottawa, ON K4A0T5Off Market
- C$--4 bd3 ba-- sqft2277 Esprit Dr, Ottawa, ON K4A0A5Off Market
- C$589,9003 bd3 ba-- sqft245 Silvermoon Cres, Ottawa, ON K4A0P8For Sale
Similar homes
- C$417,0002 bd3 ba-- sqft2387 Esprit Dr, Ottawa, ON K4A 0T4For SaleMLS ID #X13616752, RE/MAX HALLMARK REALTY GROUP. TRREB
- C$429,9002 bd3 ba-- sqft2341 Esprit Dr, Ottawa, ON K4A 0T4For SaleMLS ID #X13584774, ROYAL LEPAGE INTEGRITY REALTY. TRREB
- C$384,9002 bd3 ba-- sqft581 Lakeridge Dr #16, Ottawa, ON K4A 0H3For Sale
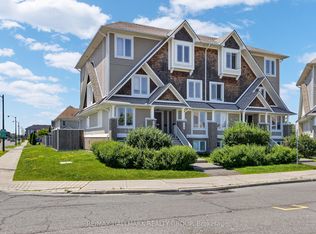 MLS ID #X13548264, RE/MAX HALLMARK REALTY GROUP. TRREB
 - C$424,9003 bd2 ba-- sqft1352 Bakker Ct, Ottawa, ON K1C 2K4For Sale
 MLS ID #X13638270, ROYAL LEPAGE INTEGRITY REALTY. TRREB
 - C$389,9002 bd3 ba-- sqft10 Lakepointe Dr, Ottawa, ON K4A 5E3For SaleMLS ID #X13512248, RE/MAX HALLMARK PILON GROUP REALTY. TRREB
- C$359,9002 bd3 ba-- sqft3265 Saint Joseph Blvd #117, Ottawa, ON K1E 3Y2For SaleMLS ID #X13561938, RE/MAX PRIME PROPERTIES. TRREB
- C$355,0003 bd2 ba-- sqft1765 Lamoureux Dr #B, Ottawa, ON K1E 2N5For SaleMLS ID #X13604276, CMI REAL ESTATE INC.. TRREB
- C$370,0002 bd3 ba-- sqft3275 Saint Joseph Blvd #205, Ottawa, ON K1E 3Y3For SaleMLS ID #X13052046, RE/MAX HALLMARK REALTY GROUP. TRREB
- C$447,9003 bd2 ba-- sqft563 Parasol Ct, Ottawa, ON K4A 2X2For SaleMLS ID #X13537700, ROYAL LEPAGE TEAM REALTY. TRREB
- C$589,9003 bd3 ba-- sqft207 Willow Aster Cir, Ottawa, ON K4A 1C9For SaleMLS ID #X13650546, RE/MAX HALLMARK REALTY GROUP. TRREB
- C$450,0003 bd3 ba-- sqft1107 Des Forets Ave, Ottawa, ON K1C 5K7For SaleMLS ID #X13590416, RE/MAX DELTA REALTY TEAM. TRREB
- C$565,0003 bd3 ba-- sqft617 Spikemoss Pl, Ottawa, ON K4A 0C9For SaleMLS ID #X13620450, REMAX BOARDWALK REALTY. TRREB
- C$529,9002 bd2 ba-- sqft1474 Bonneville Cres, Ottawa, ON K1C 7N1For SaleMLS ID #X13645252, REMAX BOARDWALK REALTY. TRREB
- C$549,9993 bd3 ba-- sqft1388 Beaucourt Pl, Ottawa, ON K4A 1W3For SaleMLS ID #X13638716, REMAX BOARDWALK REALTY. TRREB
- C$399,9002 bd2 ba-- sqft4429 Harper Ave, Ottawa, ON K1J 1C9For SaleMLS ID #X13234904, RE/MAX HALLMARK REALTY GROUP. TRREB
- C$525,0002 bd2 ba-- sqft607 Prominence Way, Ottawa, ON K4A 5K8For SaleMLS ID #X13464556, RE/MAX DELTA REALTY TEAM. TRREB
- C$385,0004 bd2 ba-- sqft2139 Eric Cres #47, Ottawa, ON K1B 4P5For SaleMLS ID #X13453374, EXIT EXCEL REALTY. TRREB
- C$574,9003 bd3 ba-- sqft2032 Dorima St, Ottawa, ON K4A 3J7For SaleMLS ID #X13545166, RE/MAX HALLMARK REALTY GROUP. TRREB
- C$529,0002 bd3 ba-- sqft312 Shepperton St, Ottawa, ON K4A 5K9For SaleMLS ID #X13473574, RE/MAX HALLMARK REALTY GROUP. TRREB
- C$579,9003 bd4 ba-- sqft616 Spikemoss Pl, Ottawa, ON K4A 0C9For SaleMLS ID #X13481750, RE/MAX DELTA REALTY TEAM. TRREB
