Beautifully updated freehold townhome nestled on a quiet, family-friendly cul-de-sac in the sought-after neighbourhood of Fallingbrook. This functional multi-level floor plan features a spacious foyer with convenient inside access to the garage, a sun-filled living and dining area with a cozy wood burning fireplace and a stunning brand new kitchen, complete with modern finishes and conveniently open to the dining room. The private primary suite occupies its own level and features a walk-in closet and ensuite bath. Two additional generously sized bedrooms, a full bathroom, and convenient upper-level laundry complete the upper floor. The bright finished lower level offers a versatile family room with newer flooring and plenty of storage space. Step outside to enjoy the private backyard with a two-level deck ideal for relaxing, entertaining, and summer BBQs. The quiet cul-de-sac setting provides a safe and welcoming environment for children and families. Located in a wonderful community known for its parks, walking paths, schools, and family-friendly atmosphere, this move-in ready home offers the perfect combination of comfort, convenience, and lifestyle. A fantastic opportunity for families, first-time buyers, or downsizers alike! Updates include: new kitchen (2025), backyard update (2024), stairs redone (2023), updated bathrooms (2022), windows and front door (2020), patio door (2018), furnace (2010), roof (2005)
For sale
C$570,000
1388 Beaucourt Pl, Ottawa, ON K4A 1W3
3beds
3baths
Townhouse
Built in ----
2,058 Square Feet Lot
$-- Zestimate®
C$--/sqft
C$-- HOA
What's special
- 17 days |
- 13 |
- 2 |
Zillow last checked:
Listing updated:
Listed by:
REMAX BOARDWALK REALTY
Source: TRREB,MLS®#: X13541424 Originating MLS®#: Ottawa Real Estate Board
Originating MLS®#: Ottawa Real Estate BoardFacts & features
Interior
Bedrooms & bathrooms
- Bedrooms: 3
- Bathrooms: 3
Heating
- Forced Air, Gas
Cooling
- Central Air
Features
- Flooring: Carpet Free
- Basement: Full,Finished
- Has fireplace: Yes
- Fireplace features: Wood Burning
Interior area
- Living area range: 1100-1500 null
Video & virtual tour
Property
Parking
- Total spaces: 3
- Parking features: Inside Entrance, Lane, Garage Door Opener
- Has garage: Yes
Features
- Stories: 2
- Patio & porch: Deck, Patio
- Exterior features: Landscaped
- Pool features: None
Lot
- Size: 2,058 Square Feet
- Features: Cul de Sac/Dead End, Public Transit, School, Park, Fenced Yard, Rec./Commun.Centre
- Topography: Flat
Details
- Parcel number: 145140321
Construction
Type & style
- Home type: Townhouse
- Property subtype: Townhouse
Materials
- Brick, Vinyl Siding
- Foundation: Poured Concrete
- Roof: Asphalt Shingle
Utilities & green energy
- Sewer: Sewer
Community & HOA
Location
- Region: Ottawa
Financial & listing details
- Annual tax amount: C$3,560
- Date on market: 7/9/2026
REMAX BOARDWALK REALTY
REMAX BOARDWALK REALTY
By pressing Contact Agent, you agree that the real estate professional identified above may call/text you about your search, which may involve use of automated means and pre-recorded/artificial voices. You don't need to consent as a condition of buying any property, goods, or services. Message/data rates may apply. You also agree to our Terms of Use. Zillow does not endorse any real estate professionals. We may share information about your recent and future site activity with your agent to help them understand what you're looking for in a home.
Price history
Price history is unavailable.
Public tax history
Tax history is unavailable.
Climate risks
Neighborhood: K4A
Nearby schools
GreatSchools rating
No schools nearby
We couldn't find any schools near this home.
- C$579,0003 bd3 ba-- sqft1403 Beaucourt Pl, Ottawa, ON K4A1W3For Sale

- C$4,5004 bd3 ba-- sqft766 Lalande Ter, Ottawa, ON K4A2M3For Rent

- C$987,0005 bd3 ba-- sqft736 Hauteview Cres, Ottawa, ON K4A2B8For Sale
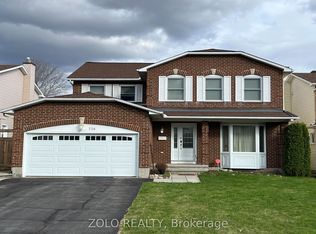
- C$728,0004 bd3 ba-- sqft727 Brome Cres, Ottawa, ON K4A3G8For Sale
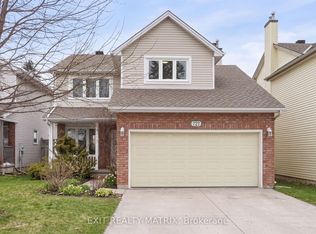
- C$799,9005 bd4 ba-- sqft1410 Cheverny Cres, Ottawa, ON K4A3C2For Sale
- C$--4 bd3 ba2.4k sqft1323 Caserta Pl, Ottawa, ON K4A3B9Off Market
- C$520,0003 bd2 ba-- sqft757 Clearcrest Cres, Ottawa, ON K4A3E7For Sale
- C$--3 bd3 ba1.9k sqft1469 Briarfield Cres, Ottawa, ON K4A3G6Off Market
Similar homes
- C$579,0003 bd3 ba-- sqft1403 Beaucourt Pl, Ottawa, ON K4A 1W3For SaleMLS ID #X13576290, ROYAL LEPAGE PERFORMANCE REALTY. TRREB
- C$520,0003 bd2 ba-- sqft757 Clearcrest Cres, Ottawa, ON K4A 3E7For Sale
 MLS ID #X13604398, CENTURY 21 SYNERGY REALTY INC. TRREB
 - C$557,9003 bd2 ba-- sqft494 Lawler Cres, Ottawa, ON K4A 3Y4For Sale
 MLS ID #X13596380, EXP REALTY. TRREB
 - C$558,0003 bd3 ba-- sqft1521 Briarfield Cres, Ottawa, ON K4A 1Z9For Sale
 MLS ID #X13538530, EXIT REALTY MATRIX. TRREB
 - C$539,9003 bd3 ba-- sqft1473 Demeter St W, Ottawa, ON K4A 5C7For SaleMLS ID #X13589508, CENTURY 21 ACTION POWER TEAM LTD.. TRREB
- C$575,0003 bd3 ba-- sqft563 Latour Cres, Ottawa, ON K4A 1N6For SaleMLS ID #X13470376, REMAX BOARDWALK REALTY. TRREB
- C$569,9003 bd3 ba-- sqft275 Eric Czapnik Way, Ottawa, ON K1E 0B4For SaleMLS ID #X13434568, RE/MAX DELTA REALTY TEAM. TRREB
- C$569,9003 bd2 ba-- sqft1493 Lynx Cres, Ottawa, ON K4A 3Y9For SaleMLS ID #X13163198, POWER MARKETING REAL ESTATE INC.. TRREB
- C$567,5003 bd2 ba-- sqft887 Nesting Way, Ottawa, ON K4A 3X3For SaleMLS ID #X13541756, RE/MAX HALLMARK EXCELLENCE GROUP REALTY. TRREB
- C$585,0003 bd3 ba-- sqft2260 Mondavi St, Ottawa, ON K4A 4S5For SaleMLS ID #X13596398, ONE PERCENT REALTY LTD.. TRREB
- C$645,0003 bd3 ba-- sqft2176 Winsome Ter, Ottawa, ON K4A 5N1For SaleMLS ID #X13601456, RE/MAX ABSOLUTE WALKER REALTY. TRREB
- C$644,5003 bd3 ba-- sqft450 Sultan St, Ottawa, ON K4A 0K2For SaleMLS ID #X13537924, RE/MAX HALLMARK REALTY GROUP. TRREB
- C$578,0003 bd3 ba-- sqft1432 Deavy Way E, Ottawa, ON K1E 2W8For SaleMLS ID #X12919766, EXIT REALTY MATRIX. TRREB
- C$599,9003 bd2 ba-- sqft1392 Chartrand Ave, Ottawa, ON K1E 1H8For SaleMLS ID #X13591832, REMAX BOARDWALK REALTY. TRREB
- C$618,0003 bd3 ba-- sqft2254 Silverado Cres, Ottawa, ON K4A 4V1For SaleMLS ID #X13576586, ROYAL LEPAGE INTEGRITY REALTY. TRREB
- C$529,9003 bd2 ba-- sqft1443 Caravel Cres, Ottawa, ON K1E 3P5For SaleMLS ID #X13522906, ROYAL LEPAGE TEAM REALTY. TRREB
- C$525,0003 bd2 ba-- sqft2010 Scully Way, Ottawa, ON K4A 4L8For SaleMLS ID #X13575606, EXP REALTY. TRREB
- C$549,9003 bd2 ba-- sqft1633 Lafrance Dr, Ottawa, ON K1E 2L7For SaleMLS ID #X13271894, RIGHT AT HOME REALTY. TRREB
- C$522,2503 bd2 ba-- sqft1791 Lamoureux Dr, Ottawa, ON K1E 2H3For SaleMLS ID #X13582086, RE/MAX HALLMARK REALTY GROUP. TRREB
- C$559,9002 bd3 ba-- sqft988 Lucille Way, Ottawa, ON K4A 4J2For SaleMLS ID #X13536800, RE/MAX HALLMARK REALTY GROUP. TRREB
