Welcome to 1473 Demeter Street, a spacious 3-bedroom, 3-bathroom townhome offering a functional layout, generous living space, and exceptional privacy with no rear neighbours. This home presents a fantastic opportunity for buyers looking to personalize a property and build equity in a desirable neighbourhood.The main floor features a bright and inviting open-concept design with a spacious living room, dining room, and kitchen, providing an ideal layout for everyday living and entertaining. A convenient powder room completes this level.Upstairs, you'll find three generously sized bedrooms, including a spacious primary bedroom with direct access to a 4-piece cheater ensuite. The thoughtful second-floor layout is well suited for families, professionals, or anyone looking for comfortable living space.The fully finished lower level adds valuable living area with a cozy gas fireplace, making it the perfect family room, recreation area, home office, or games room. A 4-piece bathroom on this level provides added convenience for guests or extended family.Step outside to enjoy the private backyard with no rear neighbours, offering a peaceful setting for relaxing, entertaining, or creating your own outdoor retreat.Located close to parks, schools, shopping, public transit, and everyday amenities, this home combines an excellent location with outstanding potential. While it would benefit from some updating and cosmetic improvements, it offers a solid layout and a wonderful opportunity to renovate at your own pace and add your personal style. Whether you're a first-time buyer, investor, or someone looking for a home with great potential, 1473 Demeter Street is ready for your vision.
For sale
C$539,900
1473 Demeter St W, Ottawa, ON K4A 5C7
3beds
3baths
Townhouse
Built in ----
2,166 Square Feet Lot
$-- Zestimate®
C$--/sqft
C$-- HOA
What's special
Functional layoutGenerous living spaceDining roomConvenient powder roomThree generously sized bedroomsSpacious primary bedroomFully finished lower level
- 10 hours |
- 8 |
- 0 |
Zillow last checked:
Listing updated:
Listed by:
CENTURY 21 ACTION POWER TEAM LTD.
Source: TRREB,MLS®#: X13589508 Originating MLS®#: Ottawa Real Estate Board
Originating MLS®#: Ottawa Real Estate BoardFacts & features
Interior
Bedrooms & bathrooms
- Bedrooms: 3
- Bathrooms: 3
Primary bedroom
- Level: Second
- Dimensions: 5.4 x 3.59
Bedroom 2
- Level: Second
- Dimensions: 4.15 x 3.05
Bedroom 3
- Level: Second
- Dimensions: 3.54 x 2.94
Bathroom
- Level: Basement
- Dimensions: 4.32 x 3.07
Bathroom
- Level: Second
- Dimensions: 2.81 x 2.77
Breakfast
- Level: Main
Dining room
- Level: Main
- Dimensions: 3.99 x 3.07
Foyer
- Level: Main
- Dimensions: 3.56 x 1.83
Kitchen
- Level: Main
- Dimensions: 4.8 x 2.72
Laundry
- Level: Basement
- Dimensions: 2.67 x 2.57
Living room
- Level: Main
- Dimensions: 4.77 x 3.07
Other
- Level: Main
- Dimensions: 0 x 0
Recreation
- Level: Basement
- Dimensions: 5.8 x 4.69
Workshop
- Level: Basement
- Dimensions: 3.4 x 2.24
Heating
- Forced Air, Gas
Cooling
- Central Air
Features
- Floor Drain
- Basement: Finished
- Has fireplace: Yes
- Fireplace features: Natural Gas
Interior area
- Living area range: 1100-1500 null
Video & virtual tour
Property
Parking
- Total spaces: 3
- Parking features: Garage Door Opener
- Has garage: Yes
Features
- Stories: 2
- Pool features: None
- Waterfront features: None
Lot
- Size: 2,166 Square Feet
Details
- Parcel number: 145314057
Construction
Type & style
- Home type: Townhouse
- Property subtype: Townhouse
Materials
- Brick, Vinyl Siding
- Foundation: Poured Concrete
- Roof: Asphalt Shingle
Utilities & green energy
- Sewer: Sewer
Community & HOA
Location
- Region: Ottawa
Financial & listing details
- Annual tax amount: C$3,892
- Date on market: 7/21/2026
CENTURY 21 ACTION POWER TEAM LTD.
CENTURY 21 ACTION POWER TEAM LTD.
By pressing Contact Agent, you agree that the real estate professional identified above may call/text you about your search, which may involve use of automated means and pre-recorded/artificial voices. You don't need to consent as a condition of buying any property, goods, or services. Message/data rates may apply. You also agree to our Terms of Use. Zillow does not endorse any real estate professionals. We may share information about your recent and future site activity with your agent to help them understand what you're looking for in a home.
Price history
Price history is unavailable.
Public tax history
Tax history is unavailable.
Climate risks
Neighborhood: K4A
Nearby schools
GreatSchools rating
No schools nearby
We couldn't find any schools near this home.
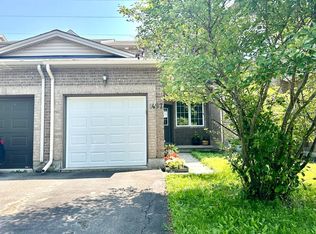
- C$--4 bd4 ba-- sqft1497 Demeter St, Ottawa, ON K4A5C6Off Market
- C$679,9004 bd4 ba-- sqft2195 Winsome Ter, Ottawa, ON K4A5M9For Sale

- C$--3 bd2 ba2k sqft2198 Winsome Ter, Ottawa, ON K4A5M9Off Market
- C$695,1114 bd3 ba-- sqft2177 Winsome Ter, Ottawa, ON K4A5N1For Sale

- C$--3 bd3 ba-- sqft2145 Winsome Ter, Ottawa, ON K4A5N1Off Market
- C$2,8003 bd3 ba-- sqft2180 Winsome Ter, Ottawa, ON K4A5N1For Rent
- C$659,0003 bd3 ba-- sqft2176 Winsome Ter, Ottawa, ON K4A5N1For Sale
- C$557,0003 bd3 ba1.3k sqft2090 Breezewood St, Ottawa, ON K4A4R9Sold
Similar homes
- C$525,0003 bd2 ba-- sqft2010 Scully Way, Ottawa, ON K4A 4L8For Sale
 MLS ID #X13575606, EXP REALTY. TRREB
 - C$574,9003 bd3 ba-- sqft2024 Boisfranc Cir, Ottawa, ON K4A 4Z6For Sale
 MLS ID #X13578714, SOLID ROCK REALTY. TRREB
 - C$522,2503 bd2 ba-- sqft1791 Lamoureux Dr, Ottawa, ON K1E 2H3For Sale
 MLS ID #X13582086, RE/MAX HALLMARK REALTY GROUP. TRREB
 - C$579,0003 bd3 ba-- sqft1403 Beaucourt Pl, Ottawa, ON K4A 1W3For Sale
 MLS ID #X13576290, ROYAL LEPAGE PERFORMANCE REALTY. TRREB
 - C$639,0003 bd3 ba-- sqft2028 Melette Cres, Ottawa, ON K4A 4X1For SaleMLS ID #X13580520, RE/MAX HALLMARK REALTY GROUP. TRREB
- C$605,0003 bd4 ba-- sqft144 Trail Side Cir, Ottawa, ON K4A 5B3For SaleMLS ID #X13569524, RE/MAX HALLMARK REALTY GROUP. TRREB
- C$639,9003 bd4 ba-- sqft990 Lucille Way, Ottawa, ON K4A 4J2For SaleMLS ID #X13586790, ROYAL LEPAGE PERFORMANCE REALTY. TRREB
- C$499,9002 bd2 ba-- sqft156 Sunshine Cres, Ottawa, ON K4A 0V3For SaleMLS ID #X13585534, RE/MAX ABSOLUTE WALKER REALTY. TRREB
- C$559,9003 bd3 ba-- sqft1104 Candlewood St, Ottawa, ON K4A 4Z9For SaleMLS ID #X13561804, RE/MAX ABSOLUTE WALKER REALTY. TRREB
- C$567,5003 bd2 ba-- sqft887 Nesting Way, Ottawa, ON K4A 3X3For SaleMLS ID #X13541756, RE/MAX HALLMARK EXCELLENCE GROUP REALTY. TRREB
- C$614,9003 bd3 ba-- sqft1433 Comfrey Cres, Ottawa, ON K4A 0L8For SaleMLS ID #X13571750, ROYAL LEPAGE INTEGRITY REALTY. TRREB
- C$609,9003 bd3 ba-- sqft174 Trail Side Cir, Ottawa, ON K4A 5B3For SaleMLS ID #X13545742, RE/MAX HALLMARK PILON GROUP REALTY. TRREB
- C$618,0003 bd3 ba-- sqft2254 Silverado Cres, Ottawa, ON K4A 4V1For SaleMLS ID #X13576586, ROYAL LEPAGE INTEGRITY REALTY. TRREB
- C$559,9002 bd3 ba-- sqft988 Lucille Way, Ottawa, ON K4A 4J2For SaleMLS ID #X13536800, RE/MAX HALLMARK REALTY GROUP. TRREB
- C$574,9003 bd3 ba-- sqft2032 Dorima St, Ottawa, ON K4A 3J7For SaleMLS ID #X13545166, RE/MAX HALLMARK REALTY GROUP. TRREB
- C$519,9003 bd2 ba-- sqft2209 Saturn Cres, Ottawa, ON K4A 3T6For SaleMLS ID #X13236288, EXIT REALTY MATRIX. TRREB
- C$579,9003 bd3 ba-- sqft1015 Candlewood St, Ottawa, ON K4A 5E8For SaleMLS ID #X13523744, AVENUE NORTH REALTY INC.. TRREB
- C$570,0003 bd3 ba-- sqft1388 Beaucourt Pl, Ottawa, ON K4A 1W3For SaleMLS ID #X13541424, REMAX BOARDWALK REALTY. TRREB
- C$479,9003 bd2 ba-- sqft902 Paradise Cres, Ottawa, ON K4A 3S5For SaleMLS ID #X13557094, RE/MAX HALLMARK REALTY GROUP. TRREB
- C$569,9003 bd2 ba-- sqft1493 Lynx Cres, Ottawa, ON K4A 3Y9For SaleMLS ID #X13163198, POWER MARKETING REAL ESTATE INC.. TRREB
