Highly popular Minto Manhattan model, offering approximately 1,867 sq. ft. of open-concept living with 3 bedrooms and 2.5 bathrooms. The main floor features a bright living and dining area with hardwood flooring, open to the kitchen and eating space. A patio door leads out to a large deck and fenced backyard. Upstairs, a circular carpeted staircase leads to the primary bedroom with a walk-in closet and 4-piece ensuite, plus two additional bedrooms and a full bathroom. Hardwood flooring continues through the hallway and bedrooms.The finished basement offers a spacious family room with a gas fireplace, along with laundry and storage. Recent updates include a new roof (2016), two-tier deck with metal gazebo (2014), front interlock walkway (2013), and hardwood flooring throughout the home (2011).
For sale
C$564,900
1015 Candlewood St, Ottawa, ON K4A 5E8
3beds
3baths
Townhouse
Built in ----
2,002 Square Feet Lot
$-- Zestimate®
C$--/sqft
C$-- HOA
What's special
Open-concept livingHardwood flooringFenced backyardCircular carpeted staircaseGas fireplaceLaundry and storageFront interlock walkway
- 38 days |
- 10 |
- 0 |
Zillow last checked:
Listing updated:
Listed by:
AVENUE NORTH REALTY INC.
Source: TRREB,MLS®#: X13523744 Originating MLS®#: Ottawa Real Estate Board
Originating MLS®#: Ottawa Real Estate BoardFacts & features
Interior
Bedrooms & bathrooms
- Bedrooms: 3
- Bathrooms: 3
Heating
- Forced Air, Gas
Cooling
- Central Air
Features
- Other
- Basement: Full,Finished
- Has fireplace: Yes
Interior area
- Living area range: 1500-2000 null
Property
Parking
- Total spaces: 3
- Parking features: Garage
- Has garage: Yes
Features
- Stories: 2
- Pool features: None
Lot
- Size: 2,002 Square Feet
Details
- Parcel number: 145253523
Construction
Type & style
- Home type: Townhouse
- Property subtype: Townhouse
Materials
- Brick, Vinyl Siding
- Foundation: Concrete
- Roof: Asphalt Shingle
Utilities & green energy
- Sewer: Sewer
Community & HOA
Location
- Region: Ottawa
Financial & listing details
- Annual tax amount: C$3,659
- Date on market: 7/4/2026
Price history
Price history is unavailable.
Public tax history
Tax history is unavailable.
Climate risks
Neighborhood: K4A
Nearby schools
GreatSchools rating
No schools nearby
We couldn't find any schools near this home.
- C$609,9003 bd3 ba-- sqft1064 Candlewood St, Ottawa, ON K4A5E9For Sale
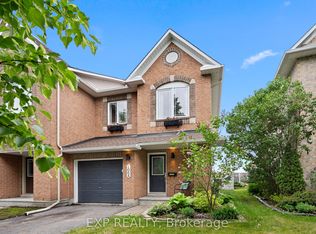
- C$554,9003 bd3 ba-- sqft1104 Candlewood St, Ottawa, ON K4A4Z9For Sale

- C$999,0005 bd4 ba-- sqft623 Capuchon Way, Ottawa, ON K4A0W2For Sale
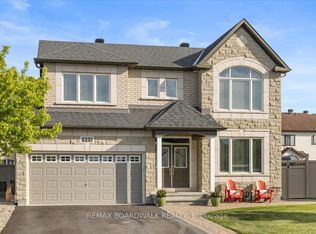
- C$--4 bd3 ba-- sqft2277 Esprit Dr, Ottawa, ON K4A0A5Off Market
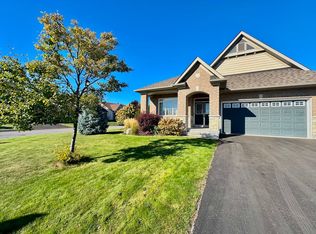
- C$1,049,0004 bd4 ba-- sqft2180 Brianna Way, Ottawa, ON K4A4E3For Sale
- C$774,9004 bd3 ba-- sqft634 Aquaview Dr, Ottawa, ON K4A4W2For Sale
- C$395,0002 bd3 ba-- sqft2333 Esprit Dr #121, Ottawa, ON K4A0T4For Sale
- C$429,9002 bd3 ba-- sqft2341 Esprit Dr, Ottawa, ON K4A0T4For Sale
Similar homes
- C$579,0003 bd3 ba-- sqft358 Gerry Lalonde Dr, Ottawa, ON K4A 0Y3For Sale
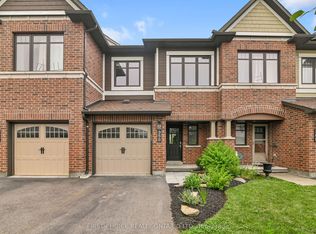 MLS ID #X13644838, FIRST CHOICE REALTY ONTARIO LTD.. TRREB
 - C$589,9003 bd3 ba-- sqft245 Silvermoon Cres, Ottawa, ON K4A 0P8For Sale
 MLS ID #X13605112, POWER MARKETING REAL ESTATE INC.. TRREB
 - C$565,0003 bd3 ba-- sqft617 Spikemoss Pl, Ottawa, ON K4A 0C9For Sale
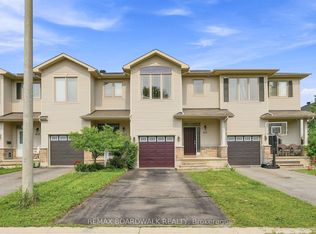 MLS ID #X13620450, REMAX BOARDWALK REALTY. TRREB
 - C$569,9003 bd3 ba-- sqft125 Montmorency Way, Ottawa, ON K4A 0J1For Sale
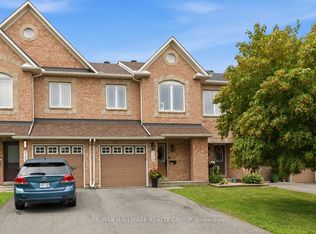 MLS ID #X13597316, RE/MAX HALLMARK REALTY GROUP. TRREB
 - C$609,9003 bd3 ba-- sqft216 Cityview Cres, Ottawa, ON K4A 0T9For SaleMLS ID #X13640132, AVENUE NORTH REALTY INC.. TRREB
- C$619,9003 bd3 ba-- sqft316 Bryarton St, Ottawa, ON K1C 7R5For SaleMLS ID #X13646112, ROYAL LEPAGE TEAM REALTY. TRREB
- C$578,9003 bd3 ba-- sqft277 Rolling Meadow Cres, Ottawa, ON K1W 0A8For SaleMLS ID #X13481812, ROYAL LEPAGE PERFORMANCE REALTY. TRREB
- C$519,9003 bd2 ba-- sqft501 Lawler Cres, Ottawa, ON K4A 3Y4For SaleMLS ID #X13628810, AVENUE NORTH REALTY INC.. TRREB
- C$669,9004 bd3 ba-- sqft2181 Sunmeadow St, Ottawa, ON K4A 4W1For SaleMLS ID #X13599326, POWER MARKETING REAL ESTATE INC.. TRREB
- C$529,0003 bd2 ba-- sqft1189 Lichen Ave, Ottawa, ON K4A 4A6For SaleMLS ID #X12889134, FIRST CHOICE REALTY ONTARIO LTD.. TRREB
- C$539,9003 bd3 ba-- sqft5953 Pineglade Cres, Ottawa, ON K1W 1G9For SaleMLS ID #X13282270, ROYAL LEPAGE TEAM REALTY. TRREB
- C$619,0004 bd4 ba-- sqft1654 Varennes Blvd, Ottawa, ON K4A 4B2For SaleMLS ID #X13420008, POWER MARKETING REAL ESTATE INC.. TRREB
- C$480,0002 bd2 ba-- sqft156 Sunshine Cres, Ottawa, ON K4A 0V3For SaleMLS ID #X13585534, RE/MAX ABSOLUTE WALKER REALTY. TRREB
- C$429,9002 bd3 ba-- sqft2341 Esprit Dr, Ottawa, ON K4A 0T4For SaleMLS ID #X13584774, ROYAL LEPAGE INTEGRITY REALTY. TRREB
- C$675,0003 bd3 ba-- sqft805 Cerulean Way, Ottawa, ON K1W 0S7For SaleMLS ID #X13637694, POWER MARKETING REAL ESTATE INC.. TRREB
- C$499,9003 bd2 ba-- sqft1103 Millwood Ct, Ottawa, ON K1C 3G1For SaleMLS ID #X13585354, AVENUE NORTH REALTY INC.. TRREB
- C$449,0003 bd3 ba-- sqft1803 Axminster Ct #39, Ottawa, ON K1C 1Z5For SaleMLS ID #X13627798, SUTTON GROUP - OTTAWA REALTY. TRREB
- C$515,0004 bd3 ba-- sqft(Undisclosed Address), Ottawa, ON K1L 5H1For SaleMLS ID #X13665026, ROYAL LEPAGE TEAM REALTY. TRREB
- C$424,9003 bd2 ba-- sqft1352 Bakker Ct, Ottawa, ON K1C 2K4For SaleMLS ID #X13638270, ROYAL LEPAGE INTEGRITY REALTY. TRREB
- C$599,0004 bd4 ba-- sqft20 Atop Ln, Ottawa, ON K1X 0H2For SaleMLS ID #X13641294, TFN REALTY INC.. TRREB
