Welcome to 2341 Esprit Drive, a beautifully maintained, move-in ready 2-bedroom, 3-bathroom UPPER END UNIT condo in an amazing location! Flooded with natural light from the extra windows, this unit feels warm and inviting, with neutral paint throughout. The unit is mostly carpet-free, with carpeting only on the staircases. The main floor open-concept layout offers a great-sized kitchen with light cabinetry, brand new stainless steel appliances (2025), ample cabinet and storage space, and a convenient eating nook with patio doors leading to your own balcony. The kitchen seamlessly blends into the dedicated dining room and spacious living room. Upstairs, you'll find the generously sized primary bedroom with a large closet and a 3-piece ensuite, along with another great-sized bedroom, also featuring its own 3-piece ensuite. Completing this level is a storage area with in-unit laundry. Located steps to multiple parks, schools, public transit, and the François Dupuis Recreation Centre, while being just minutes from all necessary amenities-this location is sure to please! Simply move in and enjoy!
For sale
C$429,900
2341 Esprit Dr, Ottawa, ON K4A 0T4
2beds
3baths
Townhouse
Built in ----
-- sqft lot
$-- Zestimate®
C$--/sqft
C$351/mo HOA
What's special
- 7 days |
- 2 |
- 0 |
Zillow last checked:
Listing updated:
Listed by:
ROYAL LEPAGE INTEGRITY REALTY
Source: TRREB,MLS®#: X13584774 Originating MLS®#: Ottawa Real Estate Board
Originating MLS®#: Ottawa Real Estate BoardFacts & features
Interior
Bedrooms & bathrooms
- Bedrooms: 2
- Bathrooms: 3
Primary bedroom
- Level: Second
- Dimensions: 4.37 x 4.75
Bedroom
- Level: Second
- Dimensions: 3.82 x 3.82
Bathroom
- Level: Second
- Dimensions: 2.42 x 1.67
Bathroom
- Level: Main
- Dimensions: 1.79 x 1.67
Bathroom
- Level: Second
- Dimensions: 2.47 x 1.7
Dining room
- Level: Main
- Dimensions: 4.37 x 4.98
Kitchen
- Level: Main
- Dimensions: 2.76 x 3.85
Living room
- Level: Main
- Dimensions: 4.38 x 4.95
Office
- Level: Main
- Dimensions: 1.61 x 1.99
Other
- Level: Main
- Dimensions: 4.43 x 1.61
Other
- Level: Second
- Dimensions: 1.71 x 1.66
Utility room
- Level: Second
- Dimensions: 2.42 x 1.67
Heating
- Forced Air, Gas
Cooling
- Central Air
Appliances
- Laundry: In-Suite Laundry, Laundry Closet
Features
- None
- Basement: None
- Has fireplace: No
Interior area
- Living area range: 1400-1599 null
Video & virtual tour
Property
Parking
- Total spaces: 1
Features
- Exterior features: Open Balcony
Details
- Parcel number: 159200056
Construction
Type & style
- Home type: Townhouse
- Property subtype: Townhouse
Materials
- Brick, Vinyl Siding
Community & HOA
HOA
- Services included: Building Insurance Included
- HOA fee: C$351 monthly
- HOA name: OCS
Location
- Region: Ottawa
Financial & listing details
- Annual tax amount: C$3,028
- Date on market: 7/20/2026
ROYAL LEPAGE INTEGRITY REALTY
ROYAL LEPAGE INTEGRITY REALTY
By pressing Contact Agent, you agree that the real estate professional identified above may call/text you about your search, which may involve use of automated means and pre-recorded/artificial voices. You don't need to consent as a condition of buying any property, goods, or services. Message/data rates may apply. You also agree to our Terms of Use. Zillow does not endorse any real estate professionals. We may share information about your recent and future site activity with your agent to help them understand what you're looking for in a home.
Price history
Price history is unavailable.
Public tax history
Tax history is unavailable.
Climate risks
Neighborhood: K4A
Nearby schools
GreatSchools rating
No schools nearby
We couldn't find any schools near this home.
- C$395,0002 bd3 ba-- sqft2333 Esprit Dr #121, Ottawa, ON K4A0T4For Sale

- C$--2 bd3 ba-- sqft2391 Esprit Dr #1, Ottawa, ON K4A0T4Off Market
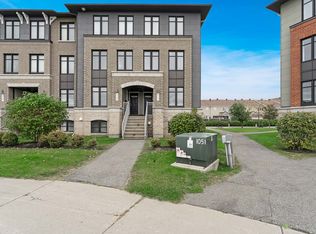
- C$2,3002 bd3 ba-- sqft2330 Esprit Dr, Ottawa, ON K4A0T5For Rent

- C$999,0005 bd4 ba-- sqft623 Capuchon Way, Ottawa, ON K4A0W2For Sale
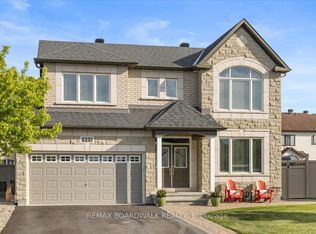
- C$--2 bd3 ba-- sqft2364 Esprit Dr, Ottawa, ON K4A0T5Off Market
- C$--4 bd3 ba-- sqft2277 Esprit Dr, Ottawa, ON K4A0A5Off Market
- C$589,9003 bd3 ba-- sqft245 Silvermoon Cres, Ottawa, ON K4A0P8For Sale
- C$--3 bd3 ba-- sqft493 Harvest Valley Ave, Ottawa, ON K4A0R1Off Market
Similar homes
- C$399,0002 bd3 ba-- sqft581 Lakeridge Dr #16, Ottawa, ON K4A 0H3For Sale
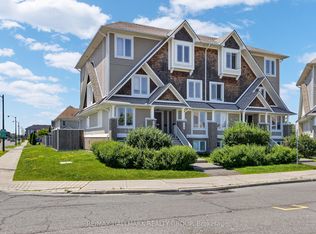 MLS ID #X13548264, RE/MAX HALLMARK REALTY GROUP. TRREB
 - C$589,9003 bd3 ba-- sqft245 Silvermoon Cres, Ottawa, ON K4A 0P8For Sale
 MLS ID #X13605112, POWER MARKETING REAL ESTATE INC.. TRREB
 - C$569,9003 bd3 ba-- sqft125 Montmorency Way, Ottawa, ON K4A 0J1For Sale
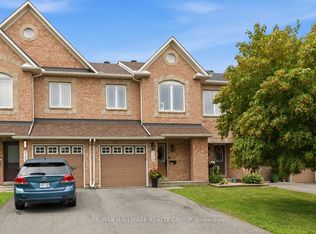 MLS ID #X13597316, RE/MAX HALLMARK REALTY GROUP. TRREB
 - C$399,0002 bd2 ba-- sqft299 Aquaview Dr #8, Ottawa, ON K4A 0B6For Sale
 MLS ID #X13062692, RE/MAX ABSOLUTE WALKER REALTY. TRREB
 - C$399,9002 bd2 ba-- sqft4528 Innes Rd #C, Ottawa, ON K4A 3J7For SaleMLS ID #X13487280, ROYAL LEPAGE INTEGRITY REALTY. TRREB
- C$459,9002 bd2 ba-- sqft810 Mikinak Rd, Ottawa, ON K1K 5A5For SaleMLS ID #X13591622, REMAX BOARDWALK REALTY. TRREB
- C$389,9002 bd3 ba-- sqft10 Lakepointe Dr, Ottawa, ON K4A 5E3For SaleMLS ID #X13512248, RE/MAX HALLMARK PILON GROUP REALTY. TRREB
- C$549,9003 bd3 ba-- sqft159 Montmorency Way, Ottawa, ON K4A 0J3For SaleMLS ID #X13552184, ROYAL LEPAGE TEAM REALTY. TRREB
- C$619,9003 bd3 ba-- sqft450 Sultan St, Ottawa, ON K4A 0K2For SaleMLS ID #X13608246, RE/MAX HALLMARK REALTY GROUP. TRREB
- C$529,0002 bd3 ba-- sqft312 Shepperton St, Ottawa, ON K4A 5K9For SaleMLS ID #X13473574, RE/MAX HALLMARK REALTY GROUP. TRREB
- C$525,0002 bd2 ba-- sqft663 Trigoria Cres, Ottawa, ON K4A 1B1For SaleMLS ID #X13418900, ROYAL LEPAGE PERFORMANCE REALTY. TRREB
- C$399,0003 bd2 ba-- sqft1767 Trappist Ln, Ottawa, ON K1C 1X7For SaleMLS ID #X13136430, ROYAL LEPAGE PERFORMANCE REALTY. TRREB
- C$439,9004 bd2 ba-- sqft1449 Ridgebrook Dr #124, Ottawa, ON K1B 4T1For SaleMLS ID #X13428388, REAL BROKER ONTARIO LTD.. TRREB
- C$559,9002 bd3 ba-- sqft988 Lucille Way, Ottawa, ON K4A 4J2For SaleMLS ID #X13536800, RE/MAX HALLMARK REALTY GROUP. TRREB
- C$550,0002 bd3 ba-- sqft70 Cordage St, Ottawa, ON K4A 5K7For SaleMLS ID #X13470210, ROYAL LEPAGE TEAM REALTY. TRREB
- C$425,0002 bd2 ba-- sqftKent Towers, Ottawa, ON K2P 2K8For SaleMLS ID #X13598924, RE/MAX HALLMARK REALTY GROUP. TRREB
- C$609,0003 bd3 ba-- sqft2208 Brockstone Cres, Ottawa, ON K4A 4V4For SaleMLS ID #X13177192, RE/MAX HALLMARK REALTY GROUP. TRREB
- C$449,9003 bd3 ba-- sqft10 Millrise Ln #E, Ottawa, ON K2G 5E6For SaleMLS ID #X13598776, ROYAL LEPAGE TEAM REALTY. TRREB
- C$399,0002 bd3 ba-- sqft541 Chapman Mills Dr #A, Ottawa, ON K2J 5T2For SaleMLS ID #X13594720, RE/MAX HALLMARK REALTY GROUP. TRREB
- C$499,9004 bd2 ba-- sqft1900 Marquis Ave #48, Ottawa, ON K1J 8J2For SaleMLS ID #X13585094, RE/MAX HALLMARK REALTY GROUP. TRREB
