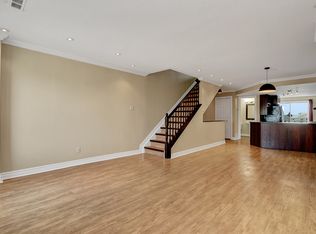
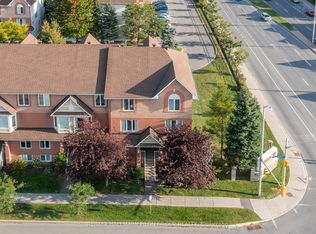
Better than a model home; stunning! Minto Executive Terrace Home, Gramercy IV model, UPPER unit, 1343 sq feet, the largest model! 2 BALCONIES, 2 ensuites bathrooms, plus a powder room, the large kitchen has upgraded counter tops, floor to ceiling cabinetry, 7 appliances included, dedicated parking right behind. Beautifully presented for the most demanding buyer! Freshly painted, staged and shined! Plenty of storage space and shelvings. Laundry area on second floor between the 2 bedrooms! A/C 2020. Located on the park in a quiet crescent. BIG BONUS; all furniture except the dining room table and 4 chairs, are nogotiable! Easy to show. Conveniently located close to parks, schools, shopping, restaurants, public transit, and all the amenities Avalon has to offer, this is low-maintenance living in a sought-after location. You will not be disappointed! Available now!
For sale
C$399,000
581 Lakeridge Dr #16, Ottawa, ON K4A 0H3
2beds
3baths
Townhouse
Built in ----
-- sqft lot
$-- Zestimate®
C$--/sqft
C$464/mo HOA
What's special
Powder roomFloor to ceiling cabinetryDedicated parking right behind
- 15 days |
- 38 |
- 1 |
Zillow last checked:
Listing updated:
Listed by:
RE/MAX HALLMARK REALTY GROUP
Source: TRREB,MLS®#: X13548264 Originating MLS®#: Ottawa Real Estate Board
Originating MLS®#: Ottawa Real Estate BoardFacts & features
Interior
Bedrooms & bathrooms
- Bedrooms: 2
- Bathrooms: 3
Primary bedroom
- Level: Second
- Dimensions: 3.71 x 3.81
Bedroom 2
- Level: Second
- Dimensions: 4.38 x 3.5
Bathroom
- Level: Second
- Dimensions: 0 x 0
Bathroom
- Level: Second
- Dimensions: 0 x 0
Breakfast
- Level: Main
- Dimensions: 4.38 x 1.95
Dining room
- Level: Main
- Dimensions: 3.35 x 2.98
Kitchen
- Level: Main
- Dimensions: 2.16 x 3.38
Laundry
- Level: Second
- Dimensions: 0 x 0
Living room
- Level: Main
- Dimensions: 4.38 x 4.02
Other
- Level: Main
- Dimensions: 0 x 0
Utility room
- Level: Second
- Dimensions: 2.34 x 1.56
Heating
- Forced Air, Gas
Cooling
- Central Air
Appliances
- Laundry: In-Suite Laundry
Features
- Other
- Basement: None
- Has fireplace: Yes
- Fireplace features: Electric
Interior area
- Living area range: 1200-1399 null
Video & virtual tour
Property
Parking
- Total spaces: 1
- Parking features: Surface
Features
- Stories: 2
- Exterior features: Open Balcony
Lot
- Features: Public Transit
Details
- Parcel number: 157600071
Construction
Type & style
- Home type: Townhouse
- Property subtype: Townhouse
Materials
- Vinyl Siding, Other
- Foundation: Poured Concrete
- Roof: Asphalt Shingle
Community & HOA
HOA
- Services included: Common Elements Included, Parking Included
- HOA fee: C$464 monthly
- HOA name: OCSC
Location
- Region: Ottawa
Financial & listing details
- Annual tax amount: C$3,154
- Date on market: 7/10/2026
RE/MAX HALLMARK REALTY GROUP
RE/MAX HALLMARK REALTY GROUP
By pressing Contact Agent, you agree that the real estate professional identified above may call/text you about your search, which may involve use of automated means and pre-recorded/artificial voices. You don't need to consent as a condition of buying any property, goods, or services. Message/data rates may apply. You also agree to our Terms of Use. Zillow does not endorse any real estate professionals. We may share information about your recent and future site activity with your agent to help them understand what you're looking for in a home.
Price history
Price history is unavailable.
Public tax history
Tax history is unavailable.
Climate risks
Neighborhood: K4A
Nearby schools
GreatSchools rating
No schools nearby
We couldn't find any schools near this home.
- C$--2 bd3 ba1.2k sqft565 Lakeridge Dr, Ottawa, ON K4A0H3Off Market
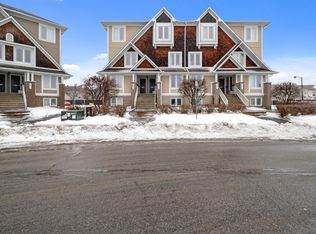
- C$--2 bd3 ba1.3k sqft599 Lakeridge Dr #1, Ottawa, ON K4A0H3Off Market
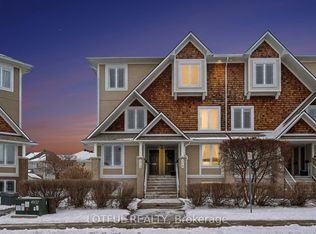
- C$410,0002 bd3 ba-- sqft576 Lakeridge Dr, Ottawa, ON K4A0H5For Sale
- C$395,0002 bd3 ba-- sqft532 Lakeridge Dr #1, Ottawa, ON K4A0H5For Sale

- C$569,9003 bd3 ba-- sqft125 Montmorency Way, Ottawa, ON K4A0J1For Sale
- C$624,9003 bd3 ba-- sqft132 Montmorency Way, Ottawa, ON K4A0J2For Sale
- C$799,9004 bd4 ba-- sqft200 Branthaven St, Ottawa, ON K4A0H7For Sale
- C$2,4502 bd3 ba-- sqft195 Monaco Pl #B, Ottawa, ON K4A5N7For Rent
Similar homes
- C$399,0002 bd2 ba-- sqft299 Aquaview Dr #8, Ottawa, ON K4A 0B6For Sale
 MLS ID #X13062692, RE/MAX ABSOLUTE WALKER REALTY. TRREB
 - C$399,9002 bd2 ba-- sqft4528 Innes Rd #C, Ottawa, ON K4A 3J7For Sale
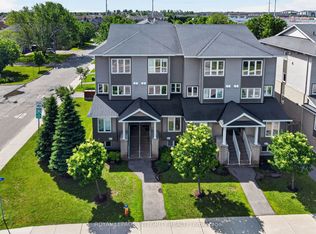 MLS ID #X13487280, ROYAL LEPAGE INTEGRITY REALTY. TRREB
 - C$389,9002 bd3 ba-- sqft10 Lakepointe Dr, Ottawa, ON K4A 5E3For Sale
 MLS ID #X13512248, RE/MAX HALLMARK PILON GROUP REALTY. TRREB
 - C$379,9003 bd2 ba-- sqft545 Canteval Ter #110, Ottawa, ON K4A 2E4For Sale
 MLS ID #X13570972, ROYAL LEPAGE INTEGRITY REALTY. TRREB
 - C$499,9002 bd2 ba-- sqft156 Sunshine Cres, Ottawa, ON K4A 0V3For SaleMLS ID #X13585534, RE/MAX ABSOLUTE WALKER REALTY. TRREB
- C$370,9003 bd2 ba-- sqft1718 Lamoureux Dr #C, Ottawa, ON K1E 2N2For SaleMLS ID #X13476370, CENTURY 21 SYNERGY REALTY INC. TRREB
- C$549,9003 bd3 ba-- sqft159 Montmorency Way, Ottawa, ON K4A 0J3For SaleMLS ID #X13552184, ROYAL LEPAGE TEAM REALTY. TRREB
- C$399,0003 bd2 ba-- sqft1767 Trappist Ln, Ottawa, ON K1C 1X7For SaleMLS ID #X13136430, ROYAL LEPAGE PERFORMANCE REALTY. TRREB
- C$450,0003 bd3 ba-- sqft1107 Des Forets Ave, Ottawa, ON K1C 5K7For SaleMLS ID #X13590416, RE/MAX DELTA REALTY TEAM. TRREB
- C$370,0002 bd3 ba-- sqft3275 Saint Joseph Blvd #205, Ottawa, ON K1E 3Y3For SaleMLS ID #X13052046, RE/MAX HALLMARK REALTY GROUP. TRREB
- C$399,0002 bd3 ba-- sqft541 Chapman Mills Dr #A, Ottawa, ON K2J 5T2For SaleMLS ID #X13594720, RE/MAX HALLMARK REALTY GROUP. TRREB
- C$479,9003 bd2 ba-- sqft902 Paradise Cres, Ottawa, ON K4A 3S5For SaleMLS ID #X13557094, RE/MAX HALLMARK REALTY GROUP. TRREB
- C$398,0002 bd2 ba-- sqft302 A Everest Point, Ottawa, ON K1G 4E3For SaleMLS ID #X13429518, JUST IMAGINE REALTY INC.. TRREB
- C$520,0003 bd2 ba-- sqft757 Clearcrest Cres, Ottawa, ON K4A 3E7For SaleMLS ID #X13604398, CENTURY 21 SYNERGY REALTY INC. TRREB
- C$399,9002 bd2 ba-- sqft4429 Harper Ave, Ottawa, ON K1J 1C9For SaleMLS ID #X13234904, RE/MAX HALLMARK REALTY GROUP. TRREB
- C$522,2503 bd2 ba-- sqft1791 Lamoureux Dr, Ottawa, ON K1E 2H3For SaleMLS ID #X13582086, RE/MAX HALLMARK REALTY GROUP. TRREB
- C$394,9003 bd2 ba-- sqft1444 Palmerston Dr #98, Ottawa, ON K1J 8P1For SaleMLS ID #X13473634, COLDWELL BANKER FIRST OTTAWA REALTY. TRREB
- C$399,9003 bd2 ba-- sqft740 Morin St #8, Ottawa, ON K1K 3G9For SaleMLS ID #X13494792, RE/MAX HALLMARK REALTY GROUP. TRREB
- C$524,9003 bd2 ba-- sqft193 Soleil Ave, Ottawa, ON K4A 0V9For SaleMLS ID #X13457916, POWER MARKETING REAL ESTATE INC.. TRREB
- C$550,0003 bd2 ba-- sqft240 Soleil Ave, Ottawa, ON K4A 0V9For SaleMLS ID #X13454352, ROYAL LEPAGE INTEGRITY REALTY. TRREB
