Welcome to 200 Branthaven Street, a beautifully maintained Minto-built family home in the heart of Avalon. Backing directly onto parkland this 3+1 bedroom, 3.5 bathroom home offers the rare combination of location, lifestyle and peace of mind that today's buyers are searching for. Since 2020, the current owner invested over $63,000 in significant upgrades. Major improvements include a new roof, new furnace, new air conditioner, new basement flooring and a professionally built deck complete with a transferable warranty offering approximately four years of remaining coverage. Inside, the home delivers the functional layout families love. Hardwood floors flow throughout the main level. The spacious kitchen with upgraded cabinetry overlooks the backyard and opens to the family gathering space, making it ideal for entertaining and family life alike. Upstairs, the generous primary suite features a walk-in closet and private ensuite, while two additional bedrooms and a full bathroom complete the second floor. The fully finished basement expands the living space with a large recreation room, fourth bedroom, full bathroom and modern single-plank vinyl flooring. With egress windows already installed and the basement staircase conveniently located near the front foyer, buyers may appreciate the future flexibility this layout offers for multigenerational living, extended family accommodations, home business use or potential secondary unit considerations, subject to buyer verification and municipal approvals. Step outside and discover what truly sets this property apart. Your backyard opens directly onto Avalon's network of parks, pathways and green space, creating an extension of your outdoor living area. Located close to excellent schools, recreation facilities, shopping, restaurants, transit and everyday amenities. It's a move-in ready home with an outstanding location and exceptional long-term value.
For sale
C$799,900
200 Branthaven St, Ottawa, ON K4A 0H7
4beds
4baths
Single Family Residence
Built in ----
3,308 Square Feet Lot
$-- Zestimate®
C$--/sqft
C$-- HOA
What's special
Backing directly onto parklandNew roofNew furnaceNew air conditionerNew basement flooring
- 38 days |
- 11 |
- 0 |
Zillow last checked:
Listing updated:
Listed by:
REMAX BOARDWALK REALTY
Source: TRREB,MLS®#: X13449314 Originating MLS®#: Ottawa Real Estate Board
Originating MLS®#: Ottawa Real Estate BoardFacts & features
Interior
Bedrooms & bathrooms
- Bedrooms: 4
- Bathrooms: 4
Primary bedroom
- Level: Second
- Dimensions: 4.77 x 3.7
Bedroom 2
- Level: Second
- Dimensions: 4.8 x 3.12
Bedroom 3
- Level: Second
- Dimensions: 3.08 x 2.83
Bedroom 4
- Level: Basement
- Dimensions: 4.79 x 2.92
Bathroom
- Level: Second
- Dimensions: 3.09 x 1.65
Bathroom
- Level: Main
- Dimensions: 2.14 x 0.84
Bathroom
- Level: Second
- Dimensions: 2.5 x 3.03
Bathroom
- Level: Basement
- Dimensions: 2.65 x 2.48
Breakfast
- Level: Main
- Dimensions: 2.82 x 3.22
Den
- Level: Basement
- Dimensions: 2.98 x 1.93
Dining room
- Level: Main
- Dimensions: 3.08 x 5.25
Family room
- Level: Main
- Dimensions: 3.71 x 6.49
Foyer
- Level: Main
- Dimensions: 2.71 x 2.2
Kitchen
- Level: Main
- Dimensions: 3.19 x 3.22
Laundry
- Level: Main
- Dimensions: 3.09 x 2.11
Living room
- Level: Main
- Dimensions: 3.08 x 5.25
Recreation
- Level: Basement
- Dimensions: 6.16 x 5.26
Utility room
- Level: Basement
- Dimensions: 6.66 x 3.38
Heating
- Forced Air, Gas
Cooling
- Central Air
Appliances
- Included: Water Heater Owned
Features
- Basement: Finished,Full
- Has fireplace: Yes
- Fireplace features: Natural Gas
Interior area
- Living area range: 1500-2000 null
Video & virtual tour
Property
Parking
- Total spaces: 3
- Parking features: Inside Entrance, Garage Door Opener
- Has garage: Yes
Features
- Stories: 2
- Patio & porch: Deck, Porch
- Exterior features: Privacy
- Pool features: None
- Has view: Yes
- View description: Park/Greenbelt
- Waterfront features: None
Lot
- Size: 3,308 Square Feet
- Features: Fenced Yard, Park, Public Transit, School, Rec./Commun.Centre
Details
- Additional structures: Shed
- Parcel number: 145254630
Construction
Type & style
- Home type: SingleFamily
- Property subtype: Single Family Residence
Materials
- Brick, Vinyl Siding
- Foundation: Poured Concrete, Concrete
- Roof: Asphalt Shingle
Details
- Builder name: Minto
Utilities & green energy
- Sewer: Sewer
Community & HOA
Community
- Security: Alarm System
Location
- Region: Ottawa
Financial & listing details
- Tax assessed value: C$408,000
- Annual tax amount: C$5,457
- Date on market: 6/16/2026
REMAX BOARDWALK REALTY
REMAX BOARDWALK REALTY
By pressing Contact Agent, you agree that the real estate professional identified above may call/text you about your search, which may involve use of automated means and pre-recorded/artificial voices. You don't need to consent as a condition of buying any property, goods, or services. Message/data rates may apply. You also agree to our Terms of Use. Zillow does not endorse any real estate professionals. We may share information about your recent and future site activity with your agent to help them understand what you're looking for in a home.
Price history
Price history is unavailable.
Public tax history
Tax history is unavailable.
Climate risks
Neighborhood: K4A
Nearby schools
GreatSchools rating
No schools nearby
We couldn't find any schools near this home.
- C$410,0002 bd3 ba-- sqft576 Lakeridge Dr, Ottawa, ON K4A0H5For Sale
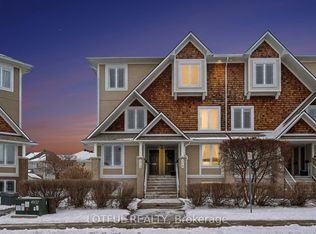
- C$395,0002 bd3 ba-- sqft532 Lakeridge Dr #1, Ottawa, ON K4A0H5For Sale

- C$415,0002 bd3 ba-- sqft633 Lakeridge Dr #32, Ottawa, ON K4A0H4For Sale

- C$--2 bd3 ba1.3k sqft599 Lakeridge Dr #1, Ottawa, ON K4A0H3Off Market
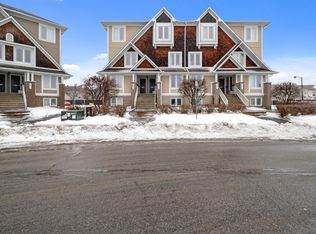
- C$1,095,0005 bd5 ba-- sqft509 Clarington Ave, Ottawa, ON K4A0A3For Sale
- C$399,0002 bd3 ba-- sqft581 Lakeridge Dr #16, Ottawa, ON K4A0H3For Sale
- C$--2 bd3 ba1.2k sqft565 Lakeridge Dr, Ottawa, ON K4A0H3Off Market
- C$549,9003 bd3 ba-- sqft416 Goldenbrook Way, Ottawa, ON K4A0J7For Sale
Similar homes
- C$925,0004 bd4 ba-- sqft816 Azure St, Ottawa, ON K4A 0T7For Sale
 MLS ID #X13578924, RE/MAX PRIME PROPERTIES. TRREB
 - C$734,9003 bd4 ba-- sqft611 Calla Lily Ter, Ottawa, ON K4A 0V3For Sale
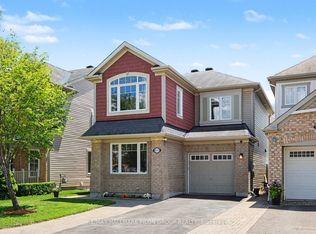 MLS ID #X13489866, RE/MAX HALLMARK PILON GROUP REALTY. TRREB
 - C$999,0005 bd4 ba-- sqft623 Capuchon Way, Ottawa, ON K4A 0W2For Sale
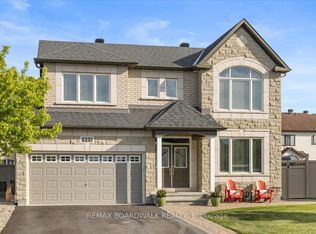 MLS ID #X13513350, REMAX BOARDWALK REALTY. TRREB
 - C$779,9004 bd3 ba-- sqft1646 Grey Nuns Dr, Ottawa, ON K1C 1T7For Sale
 MLS ID #X13521978, ROYAL LEPAGE INTEGRITY REALTY. TRREB
 - C$689,9003 bd1 ba-- sqft3654 Navan Rd, Ottawa, ON K4B 1H9For SaleMLS ID #X13536364, REMAX BOARDWALK REALTY. TRREB
- C$624,9003 bd3 ba-- sqft132 Montmorency Way, Ottawa, ON K4A 0J2For SaleMLS ID #X13465320, REMAX BOARDWALK REALTY. TRREB
- C$709,9004 bd3 ba-- sqft1084 Saint Germain Cres, Ottawa, ON K1C 2L8For SaleMLS ID #X13526066, RE/MAX HALLMARK REALTY GROUP. TRREB
- C$599,9003 bd2 ba-- sqft1392 Chartrand Ave, Ottawa, ON K1E 1H8For SaleMLS ID #X13591832, REMAX BOARDWALK REALTY. TRREB
- C$849,9002 bd3 ba-- sqft569 Princess Louise Dr, Ottawa, ON K4A 1Z1For SaleMLS ID #X13448916, ROYAL LEPAGE PERFORMANCE REALTY. TRREB
- C$724,9003 bd3 ba-- sqft2092 Legrand Cres, Ottawa, ON K1E 3T6For SaleMLS ID #X12894646, ROYAL LEPAGE INTEGRITY REALTY. TRREB
- C$739,9004 bd4 ba-- sqft1528 Brookmill Ln, Ottawa, ON K1B 5G4For SaleMLS ID #X13540598, COLDWELL BANKER FIRST OTTAWA REALTY. TRREB
- C$899,9002 bd2 ba-- sqft1863 Springridge Dr, Ottawa, ON K4A 4R1For SaleMLS ID #X13505130, RE/MAX PRIME PROPERTIES. TRREB
- C$899,9003 bd3 ba-- sqft655 Persimmon Way, Ottawa, ON K1W 0T2For SaleMLS ID #X13454904, ROYAL LEPAGE INTEGRITY REALTY. TRREB
- C$614,9003 bd3 ba-- sqft1433 Comfrey Cres, Ottawa, ON K4A 0L8For SaleMLS ID #X13571750, ROYAL LEPAGE INTEGRITY REALTY. TRREB
- C$549,9003 bd3 ba-- sqft159 Montmorency Way, Ottawa, ON K4A 0J3For SaleMLS ID #X13552184, ROYAL LEPAGE TEAM REALTY. TRREB
- C$799,9003 bd2 ba-- sqft542 Sirois Ave, Ottawa, ON K1K 1H4For SaleMLS ID #X13226544, EQUITY ONE REAL ESTATE INC.. TRREB
- C$775,0003 bd3 ba-- sqft1426 Progress Pl, Ottawa, ON K1B 5M3For SaleMLS ID #X13422718, RE/MAX HALLMARK REALTY GROUP. TRREB
- C$750,0004 bd4 ba-- sqft126 Dossetter Way, Ottawa, ON K1G 4S5For SaleMLS ID #X13531656, RE/MAX HALLMARK REALTY GROUP. TRREB
- C$788,0004 bd3 ba-- sqft1965 Rosebella Ave, Ottawa, ON K1T 1G6For SaleMLS ID #X13512428, RE/MAX HALLMARK REALTY GROUP. TRREB
- C$985,0005 bd4 ba-- sqft6072 Longleaf Dr, Ottawa, ON K1W 1G4For SaleMLS ID #X13241272, REMAX BOARDWALK REALTY. TRREB
