A beautiful place to call home! Fantastic neighborhood. Just a walk away from nature trails, parks, schools, bus service, shopping, and much much more. Well kept property in and out, pride of ownership and curb appeal. Parking for 3 cars + carport. 3 bedrooms, 1 1/2 baths, beautiful hardwood flooring, updated windows and doors in 2017 aprox., roof re-shingled in 2016 aprox., furnace 2015 aprox., driveway resurfaced, kitchen counter updated to granite, basement carpeting 2024, neutral painting throughout, 7 appliances included, electric fireplace on lower level, storage/utility room with lots of space including work bench and attached armoire, laundry room offers closet space and laundry tub, in-law suite possibility with side door entrance directly to lower level. As per form 244: 24 hours irrevocable on all submitted offers (no exceptions). Just move in!
For sale
C$599,900
1392 Chartrand Ave, Ottawa, ON K1E 1H8
3beds
2baths
Single Family Residence
Built in ----
5,400 Square Feet Lot
$-- Zestimate®
C$--/sqft
C$-- HOA
What's special
Beautiful hardwood flooringUpdated windows and doorsBasement carpetingNeutral painting throughout
- 67 days
- 39
- 2
Zillow last checked:
Listing updated:
Listed by:
REMAX BOARDWALK REALTY
Source: TRREB,MLS®#: X13591832 Originating MLS®#: Ottawa Real Estate Board
Originating MLS®#: Ottawa Real Estate BoardFacts & features
Interior
Bedrooms & bathrooms
- Bedrooms: 3
- Bathrooms: 2
Primary bedroom
- Level: Main
- Dimensions: 4.71 x 3.19
Bedroom 2
- Level: Main
- Dimensions: 3.5 x 3.19
Bedroom 3
- Level: Main
- Dimensions: 3.37 x 3.19
Bathroom
- Level: Main
- Dimensions: 1.22 x 2.13
Bathroom
- Level: Lower
- Dimensions: 2.01 x 1.7
Other
- Level: Lower
- Dimensions: 3.4 x 3.22
Dining room
- Level: Main
- Dimensions: 3.99 x 4.26
Foyer
- Level: Main
- Dimensions: 1.82 x 1.22
Kitchen
- Level: Main
- Dimensions: 2.49 x 2.31
Living room
- Level: Main
- Dimensions: 4.59 x 3.68
Recreation
- Level: Lower
- Dimensions: 7.57 x 6.99
Utility room
- Level: Lower
- Dimensions: 3.53 x 1.7
Heating
- Forced Air, Gas
Cooling
- Central Air
Features
- In-Law Capability, Workbench, Primary Bedroom - Main Floor
- Basement: Finished
- Has fireplace: Yes
- Fireplace features: Electric
Interior area
- Living area range: 1100-1500 null
Property
Parking
- Total spaces: 3
- Parking features: Carport
- Has carport: Yes
Features
- Pool features: None
Lot
- Size: 5,400 Square Feet
- Features: Public Transit
Details
- Additional structures: Garden Shed, Fence - Full
- Parcel number: 044200904
Construction
Type & style
- Home type: SingleFamily
- Architectural style: Bungalow
- Property subtype: Single Family Residence
Materials
- Brick, Aluminum Siding
- Foundation: Poured Concrete
- Roof: Asphalt Shingle
Details
- Builder name: Campeau
Utilities & green energy
- Sewer: Sewer
Community & HOA
Location
- Region: Ottawa
Financial & listing details
- Annual tax amount: C$4,414
- Date on market: 7/22/2026
Price history
Price history is unavailable.
Public tax history
Tax history is unavailable.
Climate risks
Neighborhood: Orléans
Nearby schools
GreatSchools rating
No schools nearby
We couldn't find any schools near this home.


Similar homes
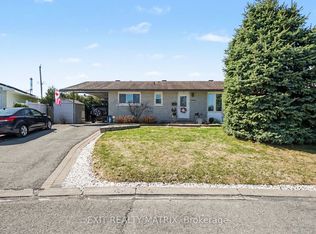
- C$599,9003 bd2 ba-- sqft1410 Major Rd, Ottawa, ON K1E 1H4For Sale
 MLS ID #X13754106, ROYAL LEPAGE PERFORMANCE REALTY. TRREB
 - C$620,0004 bd2 ba-- sqft337 Roxdale Ave, Ottawa, ON K1E 1T9For Sale
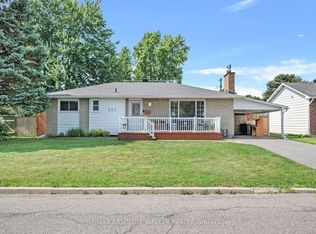 MLS ID #X13764670, RE/MAX ABSOLUTE WALKER REALTY. TRREB
 - C$675,0003 bd2 ba-- sqft389 Hatfield Cres, Ottawa, ON K1E 1M6For Sale
 MLS ID #X13777344, REMAX BOARDWALK REALTY. TRREB
 - C$649,9003 bd3 ba-- sqft295 Kennedy Ln E, Ottawa, ON K1E 3M5For Sale
 MLS ID #X13771066, RE/MAX HALLMARK REALTY GROUP. TRREB
