Welcome to this well-located bungalow in the heart of Orléans, offering comfort, functionality, and a fantastic location. This 3-bedroom home features a bright, inviting kitchen with plenty of natural light and hardwood flooring throughout the main level. The primary bedroom includes its own ensuite, while a full 4-piece bathroom completes the main floor. Enjoy added warmth and charm with two gas fireplaces. The fully finished basement boasts a large family room, perfect for a variety of uses-whether a rec room, home office, or additional living space. Step outside to a beautifully landscaped, private backyard, ideal for relaxing or entertaining. Conveniently located close to parks, schools, recreation, and all amenities, this home is perfect for families, downsizers, or first-time buyers alike.
For sale
C$625,000
1402 Jamison Ave, Ottawa, ON K1E 1J5
3beds
3baths
Single Family Residence
Built in ----
4,800 Square Feet Lot
$-- Zestimate®
C$--/sqft
C$-- HOA
What's special
Bright inviting kitchenPlenty of natural lightTwo gas fireplacesFully finished basementLarge family roomBeautifully landscaped private backyard
- 92 days |
- 12 |
- 2 |
Zillow last checked:
Listing updated:
Listed by:
EXIT REALTY MATRIX
Source: TRREB,MLS®#: X13028724 Originating MLS®#: Ottawa Real Estate Board
Originating MLS®#: Ottawa Real Estate BoardFacts & features
Interior
Bedrooms & bathrooms
- Bedrooms: 3
- Bathrooms: 3
Primary bedroom
- Level: Main
- Dimensions: 3.34 x 3.77
Bedroom 2
- Level: Main
- Dimensions: 2.74 x 2.9
Bedroom 3
- Level: Main
- Dimensions: 2.74 x 2.9
Bathroom
- Level: Basement
- Dimensions: 1.79 x 2.92
Bathroom
- Level: Main
- Dimensions: 2.18 x 1.88
Bathroom
- Level: Main
- Dimensions: 1.5 x 1.43
Dining room
- Level: Main
- Dimensions: 2.28 x 3.16
Family room
- Level: Basement
- Dimensions: 11.84 x 7.63
Foyer
- Level: Main
- Dimensions: 1.04 x 1.43
Kitchen
- Level: Main
- Dimensions: 3.74 x 4.17
Laundry
- Level: Basement
- Dimensions: 4.73 x 4.29
Living room
- Level: Main
- Dimensions: 4.99 x 3.36
Heating
- Forced Air, Gas
Cooling
- Central Air
Features
- Primary Bedroom - Main Floor
- Basement: Finished
- Has fireplace: Yes
- Fireplace features: Natural Gas
Interior area
- Living area range: 1100-1500 null
Property
Parking
- Total spaces: 3
- Parking features: Garage, Carport
- Has garage: Yes
- Has carport: Yes
Features
- Pool features: None
Lot
- Size: 4,800 Square Feet
Details
- Parcel number: 044200940
Construction
Type & style
- Home type: SingleFamily
- Architectural style: Bungalow
- Property subtype: Single Family Residence
Materials
- Aluminum Siding, Brick
- Foundation: Concrete
- Roof: Asphalt Shingle
Utilities & green energy
- Sewer: Sewer
Community & HOA
Location
- Region: Ottawa
Financial & listing details
- Annual tax amount: C$4,366
- Date on market: 4/22/2026
EXIT REALTY MATRIX
EXIT REALTY MATRIX
By pressing Contact Agent, you agree that the real estate professional identified above may call/text you about your search, which may involve use of automated means and pre-recorded/artificial voices. You don't need to consent as a condition of buying any property, goods, or services. Message/data rates may apply. You also agree to our Terms of Use. Zillow does not endorse any real estate professionals. We may share information about your recent and future site activity with your agent to help them understand what you're looking for in a home.
Price history
Price history is unavailable.
Public tax history
Tax history is unavailable.
Climate risks
Neighborhood: Orléans
Nearby schools
GreatSchools rating
No schools nearby
We couldn't find any schools near this home.
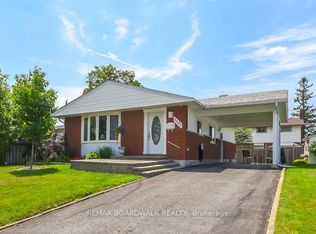
- C$599,9003 bd2 ba-- sqft1392 Chartrand Ave, Ottawa, ON K1E1H8For Sale
- C$--3 bd2 ba-- sqft1498 Bonneville Cres, Ottawa, ON K1C7N1Off Market

- C$499,9493 bd2 ba-- sqft1408 Major Rd, Ottawa, ON K1E1H4For Sale
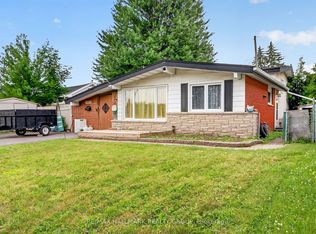
- C$689,0005 bd2 ba-- sqft1385 Chartrand Ave, Ottawa, ON K1E1H9For Sale

- C$3,6003 bd3 ba-- sqft6886 Edgar Brault St, Ottawa, ON K1C1L7For Rent
- C$770,0000.273 Acres6882C Edgar Brault St, Ottawa, ON K1C1L7Lot/Land
- C$2,5003 bd2 ba-- sqft1387 Sault St #A, Ottawa, ON K1E1G8For Rent
- C$85,0003,060 Square Feet3535 Saint Joseph Blvd #33, Ottawa, ON K1C1G7Lot/Land
Similar homes
- C$625,0003 bd2 ba-- sqft1497 Blackheath St, Ottawa, ON K1E 1K6For Sale
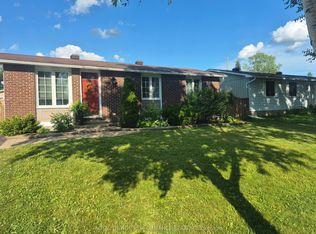 MLS ID #X13586924, ROYAL LEPAGE PERFORMANCE REALTY. TRREB
 - C$639,0003 bd2 ba-- sqft1550 Bourcier Dr, Ottawa, ON K1E 3J2For SaleMLS ID #X13511364, ROYAL LEPAGE PERFORMANCE REALTY. TRREB
- C$669,9003 bd3 ba-- sqft270 McEachern Cres, Ottawa, ON K1E 3K5For Sale
 MLS ID #X13439088, RE/MAX HALLMARK REALTY GROUP. TRREB
 - C$664,9003 bd3 ba-- sqft489 Rougemount Cres, Ottawa, ON K4A 2Z7For Sale
 MLS ID #X13550338, EXIT REALTY MATRIX. TRREB
 - C$649,9004 bd2 ba-- sqft1463 Kamouraska Cir, Ottawa, ON K1C 3J1For SaleMLS ID #X13548962, RE/MAX HALLMARK REALTY GROUP. TRREB
- C$599,9993 bd3 ba-- sqft112 Whispering Winds Way, Ottawa, ON K1W 0B7For SaleMLS ID #X13598584, DETAILS REALTY INC.. TRREB
- C$659,9003 bd3 ba-- sqft890 Bideford St, Ottawa, ON K4A 2C4For SaleMLS ID #X13246746, RE/MAX DELTA REALTY TEAM. TRREB
- C$624,9003 bd3 ba-- sqft132 Montmorency Way, Ottawa, ON K4A 0J2For SaleMLS ID #X13465320, REMAX BOARDWALK REALTY. TRREB
- C$709,9004 bd3 ba-- sqft1084 Saint Germain Cres, Ottawa, ON K1C 2L8For SaleMLS ID #X13526066, RE/MAX HALLMARK REALTY GROUP. TRREB
- C$689,9003 bd4 ba-- sqft2040 Sunland Dr, Ottawa, ON K4A 3K8For SaleMLS ID #X13451542, RE/MAX DELTA REALTY TEAM. TRREB
- C$578,0003 bd3 ba-- sqft1432 Deavy Way E, Ottawa, ON K1E 2W8For SaleMLS ID #X12919766, EXIT REALTY MATRIX. TRREB
- C$721,9003 bd3 ba-- sqft716 Levac Dr, Ottawa, ON K4A 2R2For SaleMLS ID #X13442228, RE/MAX HALLMARK REALTY GROUP. TRREB
- C$749,9004 bd3 ba-- sqft6451 Viseneau Dr, Ottawa, ON K1C 5H1For SaleMLS ID #X13532486, POWER MARKETING REAL ESTATE INC.. TRREB
- C$728,0004 bd3 ba-- sqft727 Brome Cres, Ottawa, ON K4A 3G8For SaleMLS ID #X13028156, EXIT REALTY MATRIX. TRREB
- C$750,0003 bd3 ba-- sqft2056 Wildflower Dr, Ottawa, ON K1E 3R3For SaleMLS ID #X13104720, RE/MAX HALLMARK REALTY GROUP. TRREB
- C$799,9004 bd3 ba-- sqft627 Chenier Way, Ottawa, ON K4A 1R5For SaleMLS ID #X13503558, EXIT REALTY MATRIX. TRREB
- C$740,0003 bd2 ba-- sqft697 Levac Dr, Ottawa, ON K4A 2R3For SaleMLS ID #X12856194, EXIT REALTY MATRIX. TRREB
- C$774,9004 bd3 ba-- sqft1689 Boisbriand Cres, Ottawa, ON K1C 4V6For SaleMLS ID #X13444422, ROYAL LEPAGE PERFORMANCE REALTY. TRREB
- C$895,0004 bd4 ba-- sqft6803 Barsona Pl, Ottawa, ON K1C 1J2For SaleMLS ID #X13541472, AVENUE NORTH REALTY INC.. TRREB
- C$594,9004 bd3 ba-- sqft897 Paradise Cres, Ottawa, ON K4A 3S5For SaleMLS ID #X13004130, ROYAL LEPAGE PERFORMANCE REALTY. TRREB
