Bring your most discerning buyer. This is not your typical cookie-cutter townhome. Situated on a quiet, low-traffic street and backing onto Percifor Way with no immediate rear neighbours, this home offers a level of privacy that's exceptionally hard to find. From the moment you arrive, the beautiful interlock driveway create outstanding curb appeal while providing the rare convenience of side-by-side parking for two vehicles. Inside, you'll find over 2,000 sq. ft. of beautifully finished living space featuring rich auburn hardwood flooring throughout the main and second levels. The open-concept layout is enhanced by an abundance of pot lights, creating a bright, warm, and inviting atmosphere. The chef-inspired kitchen offers granite countertops, rich cabinetry, a gas stove, and plenty of space to entertain. Upstairs, every bedroom features hardwood flooring, while the ensuite bathroom continue the upscale finishes with granite countertops and separate soaker tub. The spacious primary suite includes a private balcony-an uncommon feature that adds both charm and character. The professionally finished basement provides flexible living space for a family room, home office, gym, or media room. If you've been searching for a home with distinguished curb appeal, exceptional privacy, quality finishes, and a layout that truly stands apart from the ordinary, this is one you'll be proud to call home.
Under contract
C$599,999
112 Whispering Winds Way, Ottawa, ON K1W 0B7
3beds
3baths
Townhouse
Built in ----
191 Square Feet Lot
$-- Zestimate®
C$--/sqft
C$-- HOA
What's special
- 12 days |
- 7 |
- 0 |
Zillow last checked:
Listing updated:
Listed by:
DETAILS REALTY INC.
Source: TRREB,MLS®#: X13598584 Originating MLS®#: Ottawa Real Estate Board
Originating MLS®#: Ottawa Real Estate BoardFacts & features
Interior
Bedrooms & bathrooms
- Bedrooms: 3
- Bathrooms: 3
Primary bedroom
- Level: Second
- Dimensions: 3.5 x 4.85
Bedroom 2
- Level: Second
- Dimensions: 2.98 x 3.36
Bedroom 3
- Level: Second
- Dimensions: 2.89 x 3.92
Bathroom
- Level: Main
- Dimensions: 1.62 x 1.42
Bathroom
- Level: Second
- Dimensions: 3.04 x 1.77
Bathroom
- Level: Second
- Dimensions: 2.38 x 3.51
Den
- Level: Basement
- Dimensions: 2.7 x 3.06
Dining room
- Level: Main
- Dimensions: 2.52 x 3.48
Kitchen
- Level: Main
- Dimensions: 3.13 x 3.77
Living room
- Level: Main
- Dimensions: 3.45 x 6.07
Other
- Level: Second
- Dimensions: 3.04 x 1.36
Recreation
- Level: Basement
- Dimensions: 3.16 x 5.63
Heating
- Forced Air, Gas
Cooling
- Central Air
Features
- None
- Basement: Finished,Full
- Has fireplace: Yes
- Fireplace features: Natural Gas
Interior area
- Living area range: 1500-2000 null
Video & virtual tour
Property
Parking
- Total spaces: 4
- Parking features: Garage
- Has garage: Yes
Features
- Stories: 2
- Pool features: None
Lot
- Size: 191 Square Feet
Details
- Parcel number: 047570216
Construction
Type & style
- Home type: Townhouse
- Property subtype: Townhouse
Materials
- Stucco (Plaster)
- Foundation: Poured Concrete
- Roof: Asphalt Shingle
Utilities & green energy
- Sewer: Sewer
Community & HOA
Location
- Region: Ottawa
Financial & listing details
- Annual tax amount: C$4,004
- Date on market: 7/23/2026
D
DETAILS REALTY INC.
By pressing Contact Agent, you agree that the real estate professional identified above may call/text you about your search, which may involve use of automated means and pre-recorded/artificial voices. You don't need to consent as a condition of buying any property, goods, or services. Message/data rates may apply. You also agree to our Terms of Use. Zillow does not endorse any real estate professionals. We may share information about your recent and future site activity with your agent to help them understand what you're looking for in a home.
Price history
Price history is unavailable.
Public tax history
Tax history is unavailable.
Climate risks
Neighborhood: Orléans
Nearby schools
GreatSchools rating
No schools nearby
We couldn't find any schools near this home.
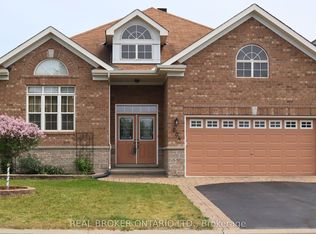
- C$799,9004 bd3 ba-- sqft204 Hillpark High St, Ottawa, ON K1W0B5For Sale

- C$--2 bd2 ba796 sqft150 Whispering Winds Way #2-BEDROOM, Ottawa, ON K1W0L3Off Market
- C$--1 bd1 ba690 sqft150 Whispering Winds Way #1-BEDROOM, Ottawa, ON K1W0L3Off Market
- C$--2 bd2 ba796 sqft150 Whispering Winds Way #1407514, Ottawa, ON K1W0L3Off Market
- C$--1 bd2 ba858 sqft150 Whispering Winds Way #1018047, Ottawa, ON K1W0L3Off Market
- C$--1 bd1 ba641 sqft150 Whispering Winds Way #1018040, Ottawa, ON K1W0L3Off Market
- C$--2 bd2 ba858 sqft150 Whispering Winds Way #1018044, Ottawa, ON K1W0L3Off Market
- C$--2 bd2 ba796 sqft150 Whispering Winds Way #1018041, Ottawa, ON K1W0L3Off Market
Similar homes
- C$599,9003 bd4 ba-- sqft244 Rolling Meadow Cres, Ottawa, ON K1W 0A8For Sale
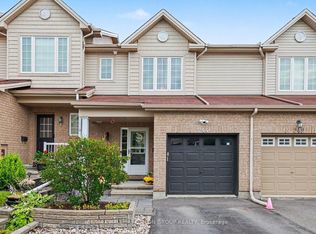 MLS ID #X13597388, RE/MAX HALLMARK PILON GROUP REALTY. TRREB
 - C$599,9003 bd3 ba-- sqft673 Spring Valley Dr, Ottawa, ON K1W 0C7For Sale
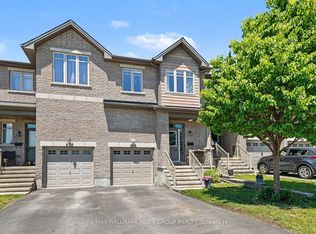 MLS ID #X13555446, RE/MAX HALLMARK PILON GROUP REALTY. TRREB
 - C$659,0003 bd3 ba-- sqft749 Morningstar Way, Ottawa, ON K1W 0G6For Sale
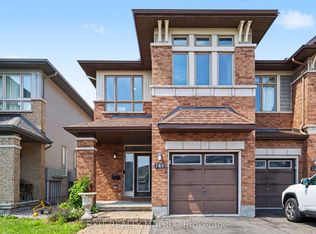 MLS ID #X13609060, EXIT REALTY MATRIX. TRREB
 - C$590,0003 bd3 ba-- sqft273 Rolling Meadow Cres, Ottawa, ON K1W 0A8For Sale
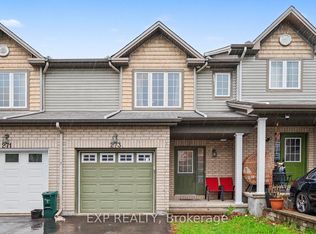 MLS ID #X13136180, EXP REALTY. TRREB
 - C$609,9003 bd3 ba-- sqft1433 Comfrey Cres, Ottawa, ON K4A 0L8For SaleMLS ID #X13634014, ROYAL LEPAGE INTEGRITY REALTY. TRREB
- C$585,0004 bd4 ba-- sqft5981 Pineglade Cres, Ottawa, ON K1W 1G7For SaleMLS ID #X13612610, REMAX BOARDWALK REALTY. TRREB
- C$565,0003 bd3 ba-- sqft617 Spikemoss Pl, Ottawa, ON K4A 0C9For SaleMLS ID #X13620450, REMAX BOARDWALK REALTY. TRREB
- C$649,9003 bd3 ba-- sqft2100 Melette Cres, Ottawa, ON K4A 4X2For SaleMLS ID #X13634920, EXP REALTY. TRREB
- C$549,9993 bd3 ba-- sqft1388 Beaucourt Pl, Ottawa, ON K4A 1W3For SaleMLS ID #X13638716, REMAX BOARDWALK REALTY. TRREB
- C$499,9003 bd3 ba-- sqft6667 Bilberry Dr, Ottawa, ON K1C 4N5For SaleMLS ID #X13631170, EXP REALTY. TRREB
- C$539,9003 bd3 ba-- sqft5953 Pineglade Cres, Ottawa, ON K1W 1G9For SaleMLS ID #X13282270, ROYAL LEPAGE TEAM REALTY. TRREB
- C$624,9003 bd3 ba-- sqft132 Montmorency Way, Ottawa, ON K4A 0J2For SaleMLS ID #X13465320, REMAX BOARDWALK REALTY. TRREB
- C$619,9003 bd3 ba-- sqft696 Trigoria Cres, Ottawa, ON K4A 1A8For SaleMLS ID #X13131566, RE/MAX ABSOLUTE REALTY INC.. TRREB
- C$549,9003 bd3 ba-- sqft159 Montmorency Way, Ottawa, ON K4A 0J3For SaleMLS ID #X13552184, ROYAL LEPAGE TEAM REALTY. TRREB
- C$629,9003 bd2 ba-- sqft329 Pintail Ter, Ottawa, ON K1E 1Z9For SaleMLS ID #X13627892, REMAX BOARDWALK REALTY. TRREB
- C$574,9003 bd3 ba-- sqft2032 Dorima St, Ottawa, ON K4A 3J7For SaleMLS ID #X13545166, RE/MAX HALLMARK REALTY GROUP. TRREB
- C$645,0003 bd3 ba-- sqft145 Marrissa Ave, Ottawa, ON K1J 0A4For SaleMLS ID #X13506396, RE/MAX DELTA REALTY. TRREB
- C$644,9003 bd3 ba-- sqft137 Marrissa Ave, Ottawa, ON K1J 0A4For SaleMLS ID #X13547918, REAL BROKER ONTARIO LTD.. TRREB
- C$619,9003 bd4 ba-- sqft310 Grey Seal Cir, Ottawa, ON K1V 2H3For SaleMLS ID #X13635120, SOLID ROCK REALTY. TRREB
- C$599,0004 bd3 ba-- sqft24 Southport Dr, Ottawa, ON K1T 3E7For SaleMLS ID #X13546078, DETAILS REALTY INC.. TRREB
