LARGE, affordable, beautifully upgraded townhome in Notting Hill, steps from Millennium Sports Park and shops along Innes. Offering nearly 1,700 sq. ft. above grade plus a finished basement, this home is more than 200 sq. ft. larger than typical townhomes - giving you the extra space you've been looking for. A bright 10-ft foyer sets the tone as you enter the open-concept main level, featuring hardwood floors and a large eat-in kitchen with maple cabinetry. The layout is ideal for both everyday living and entertaining. Upstairs, the spacious primary bedroom includes a full en suite with a soaker tub, double sinks, and excellent cabinet storage. Secondary bedrooms are well sized with cozy carpeting. The finished basement adds even more functional space, complete with a corner gas fireplace - perfect for a family room, home office, or media area. So many work-from-home opportunities in this SPACIOUS home! Additional highlights include: HRV system for clean, efficient air circulation; Central vacuum; Furnace replaced in 2019; Tons of storage throughout; Backyard deck for outdoor enjoyment. This is a rare opportunity to own a LARGER townhome in a prime location with thoughtful upgrades and flexible living space. Welcome home!
For sale
C$524,900
617 Spikemoss Pl, Ottawa, ON K4A 0C9
3beds
3baths
Townhouse
Built in ----
195 Square Feet Lot
$-- Zestimate®
C$--/sqft
C$-- HOA
What's special
- 80 days
- 18
- 1
Zillow last checked:
Listing updated:
Listed by:
REMAX BOARDWALK REALTY
Source: TRREB,MLS®#: X13620450 Originating MLS®#: Ottawa Real Estate Board
Originating MLS®#: Ottawa Real Estate BoardFacts & features
Interior
Bedrooms & bathrooms
- Bedrooms: 3
- Bathrooms: 3
Primary bedroom
- Level: Second
- Dimensions: 6.1 x 3.66
Primary bedroom
- Level: Second
- Dimensions: 6.1 x 3.66
Bedroom
- Level: Second
- Dimensions: 3.05 x 3.05
Bedroom
- Level: Second
- Dimensions: 4.88 x 2.74
Bedroom
- Level: Second
- Dimensions: 3.35 x 2.84
Bedroom
- Level: Second
- Dimensions: 2.74 x 4.88
Bedroom
- Level: Second
- Dimensions: 3.05 x 3.05
Bathroom
- Level: Main
Bathroom
- Level: Second
Bathroom
- Level: Second
- Dimensions: 2.24 x 1.96
Bathroom
- Level: Second
- Dimensions: 3.58 x 3.35
Bathroom
- Level: Main
- Dimensions: 1.52 x 1.47
Bathroom
- Level: Second
- Dimensions: 2.77 x 2.9
Bathroom
- Level: Second
- Dimensions: 3.58 x 3.35
Breakfast
- Level: Main
- Dimensions: 2.74 x 2.54
Dining room
- Level: Main
- Dimensions: 3.35 x 3.15
Dining room
- Level: Main
- Dimensions: 3.35 x 3.15
Foyer
- Level: Main
- Dimensions: 3 x 6.1
Foyer
- Level: Main
- Dimensions: 2.59 x 2.8
Kitchen
- Level: Main
- Dimensions: 2.54 x 3.4
Kitchen
- Level: Main
- Dimensions: 3.4 x 2.54
Living room
- Level: Main
- Dimensions: 2.54 x 2.74
Living room
- Level: Main
- Dimensions: 4.57 x 3.35
Living room
- Level: Main
- Dimensions: 3.35 x 4.57
Other
- Level: Main
- Dimensions: 1.52 x 1.47
Other
- Level: Main
- Dimensions: 1.52 x 1.47
Recreation
- Level: Lower
- Dimensions: 5.89 x 4.37
Recreation
- Level: Lower
- Dimensions: 5.89 x 4.37
Utility room
- Level: Lower
- Dimensions: 5.89 x 3.66
Heating
- Forced Air, Gas
Cooling
- Central Air
Features
- ERV/HRV, Central Vacuum
- Basement: Finished
- Has fireplace: Yes
- Fireplace features: Natural Gas
Interior area
- Living area range: 1500-2000 null
Property
Parking
- Total spaces: 3
- Parking features: Private
- Has garage: Yes
Features
- Stories: 2
- Pool features: None
- Waterfront features: None
Lot
- Size: 195 Square Feet
- Features: Fenced Yard, Level, Public Transit, School, Rec./Commun.Centre, Greenbelt/Conservation
Details
- Parcel number: 145640341
Construction
Type & style
- Home type: Townhouse
- Property subtype: Townhouse
Materials
- Stone, Vinyl Siding
- Foundation: Concrete
- Roof: Asphalt Shingle
Utilities & green energy
- Sewer: Sewer
Community & HOA
Location
- Region: Ottawa
Financial & listing details
- Annual tax amount: C$4,350
- Date on market: 7/30/2026
Price history
Price history is unavailable.
Public tax history
Tax history is unavailable.
Climate risks
Neighborhood: K4A
Nearby schools
GreatSchools rating
No schools nearby
We couldn't find any schools near this home.


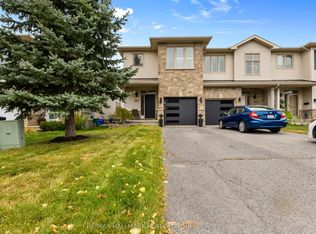
Similar homes
- C$599,9003 bd3 ba-- sqft1764 Plainridge Cres, Ottawa, ON K4A 0L9For Sale
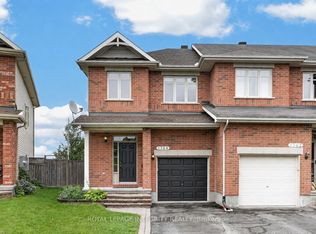 MLS ID #X13838876, ROYAL LEPAGE INTEGRITY REALTY. TRREB
 - C$524,9003 bd2 ba-- sqft858 Como Cres, Ottawa, ON K4A 3Z9For Sale
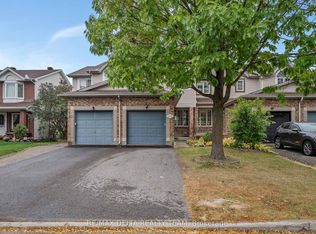 MLS ID #X13854394, RE/MAX DELTA REALTY TEAM. TRREB
 - C$624,9903 bd3 ba-- sqft2224 Angelica Ave, Ottawa, ON K4A 0S7For Sale
 MLS ID #X13799844, ROYAL LEPAGE TEAM REALTY. TRREB
 - C$527,5003 bd3 ba-- sqft5953 Pineglade Cres, Ottawa, ON K1W 1G9For Sale
 MLS ID #X13808652, ROYAL LEPAGE TEAM REALTY. TRREB
